Leave a Message

Thank you for your message. We will be in touch with you shortly.

5450 Alcott Street
5450 Alcott Street
5450 Alcott Street
5450 Alcott Street
5450 Alcott Street
5450 Alcott Street
5450 Alcott Street
5450 Alcott Street
5450 Alcott Street
5450 Alcott Street
VIEW PHOTOS
Courtesy of Compass - Denver
$600,000

5450 Alcott Street

4 Beds 2 Baths 1,920 Sq.Ft. 9,800 Sq.Ft.

Description

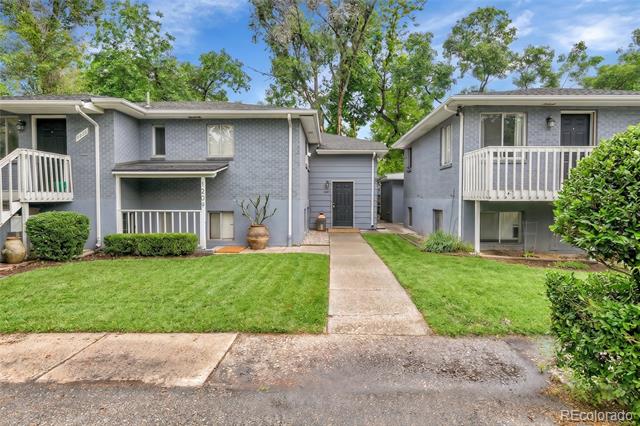
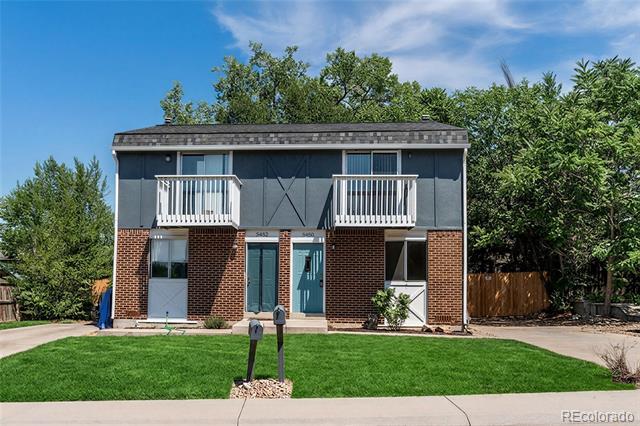
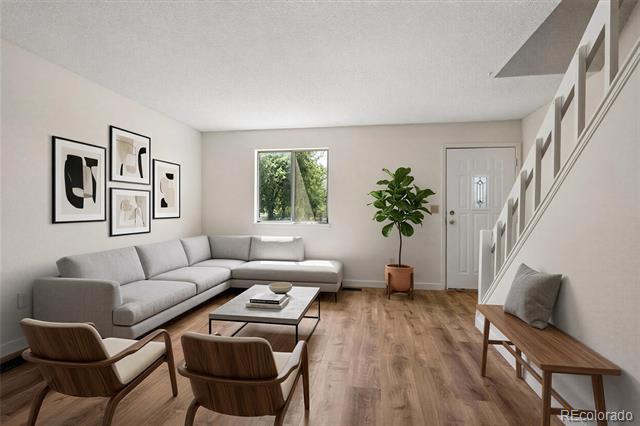
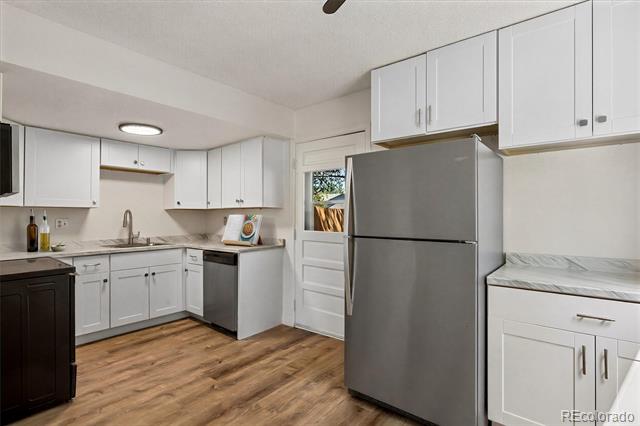
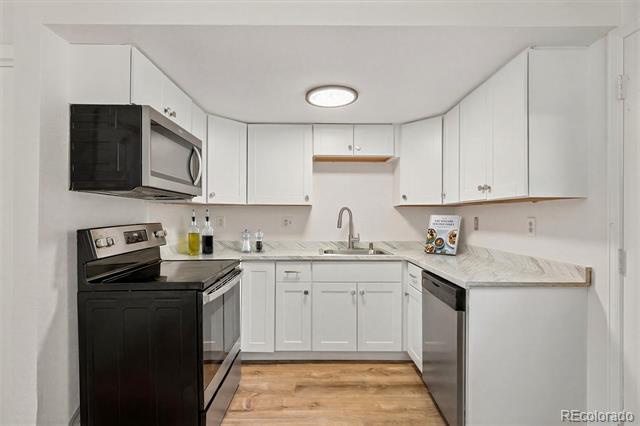
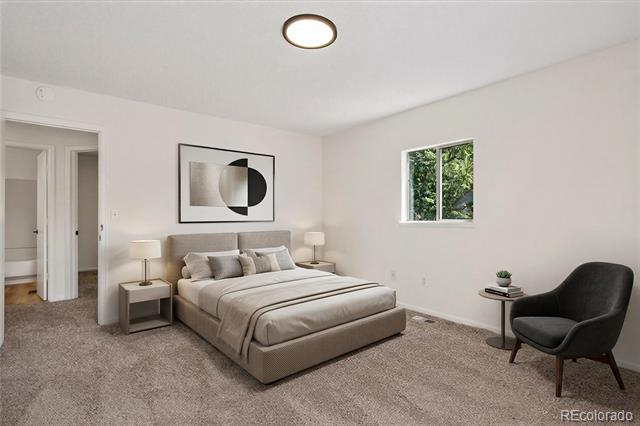
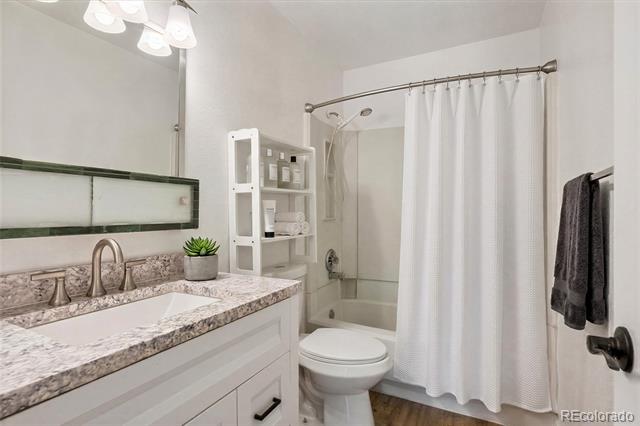
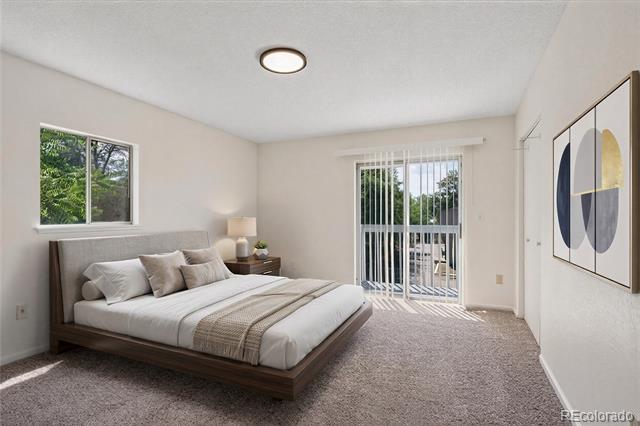
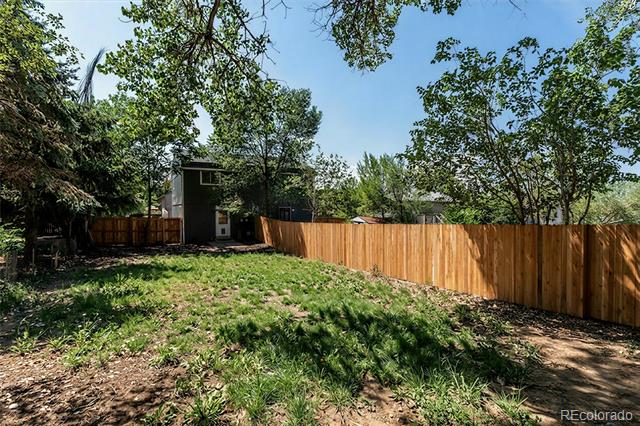
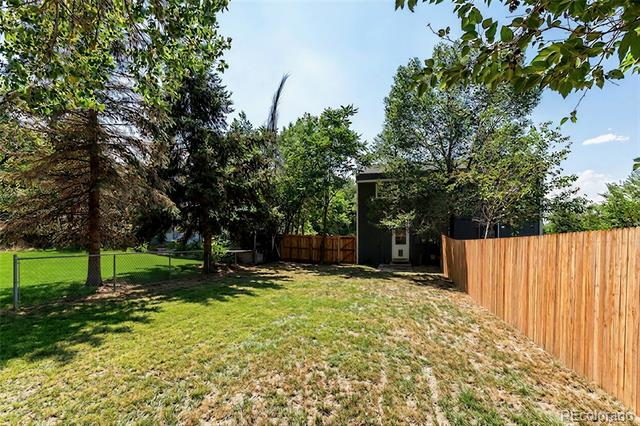
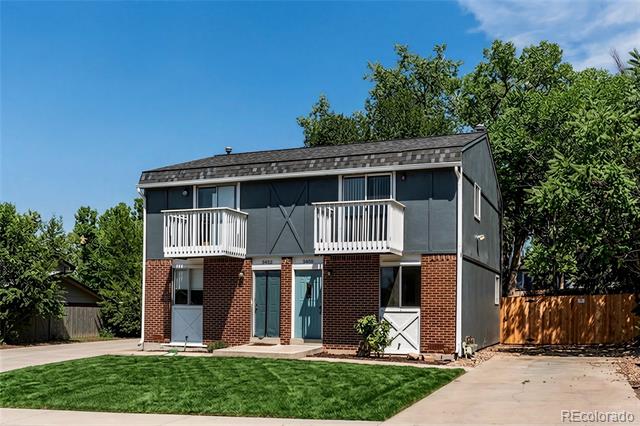
Duplex investment opportunity with a 5% cap rate in Denver's Regis area, featuring two separate 2-bedroom, 1-bath units, 4 total bedrooms, 2 total bathrooms, and approximately 1,920 total square feet. One unit is currently leased and occupied (not renovated), while the second unit is updated and currently vacant and easy to show. Showings are limited to the vacant unit. The tenant-occupied unit may not be viewed until we have an executed contract. Rent rolls and additional financial information are available for review. Each unit has separate electric and gas meters, with utilities paid by the respective tenants. Both units include private outdoor space and access to a large fenced yard. The property also offers off-street parking. This two-unit multifamily property offers existing rental income, separate utility metering, and value-add potential through the updated vacant unit. Located near Berkeley Hills Park, Regis University, shopping, dining, public transportation, and major transportation routes. Approximately 1.2 miles to Regis University, 1.3 miles to the Clear Creek/Federal Station, and 3.4 miles to Union Station. Buyer to independently verify all financial information, expenses, rents, and investment projections.

Share Property

Location

5450 Alcott Street, Denver, CO 80221

Status

Coming Soon

Mortgage Calculator

Estimate your monthly mortgage payment, including the principal and interest, property taxes, and HOA. Adjust the values to generate a more accurate rate.

All estimates are provided for informational purposes only. Actual amounts may vary.
$0,000 Your Payment 20 15 65
$0,000 Your Payment

Property Amenities

Interior
Laundry room In Unit
Appliances Cooktop, Dishwasher, Dryer, Oven, Range, Refrigerator
Total Bedrooms: 4
Area & Lot
Total area 1,920 Sq.Ft.
Lot Area 9,800 Sq.Ft.
Living area 1,920 Sq.Ft.
MLS® ID 8321667
Year Built 1982
School District Westminster Public Schools
High School Westminster
Middle School Josephine Hodgkins Leadership Academy
Elementary School Hodgkins
Type Multi-Family
Status Coming Soon
Exterior
Stories 2
Air conditioning None
Heat type Forced Air, Natural Gas
Sewer Public Sewer
Other Exterior Features Balcony, Garden
Roof Composition
Utilities Cable Available
Finance
Sales Price $600,000
Real Estate Tax $4,858 yearly
Josh Steck

Josh Steck

TITLE

Real Estate Broker

Work With Josh

Josh takes the time to guide his clients with his expertise in buying and selling multi-unit rental properties and residential real estate. He prides himself on building long-lasting professional relationships. Contact him today!