
117 Snow Ridge Drive
VIEW PHOTOS
$3,295,000

117 Snow Ridge Drive

4 Beds 4 Baths 3,806.5 Sq.Ft. 2.7 Acres

Description

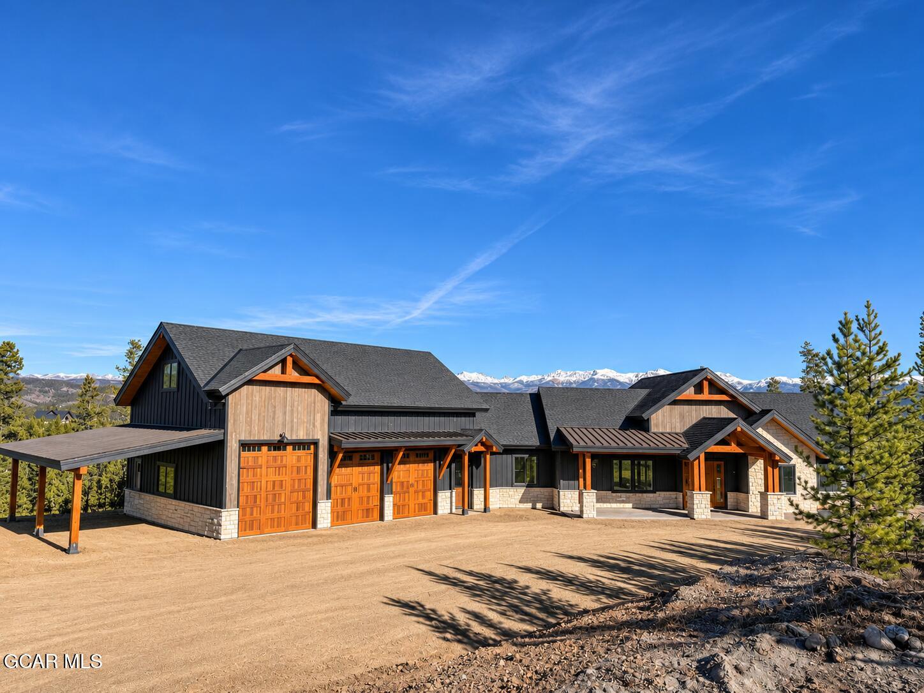
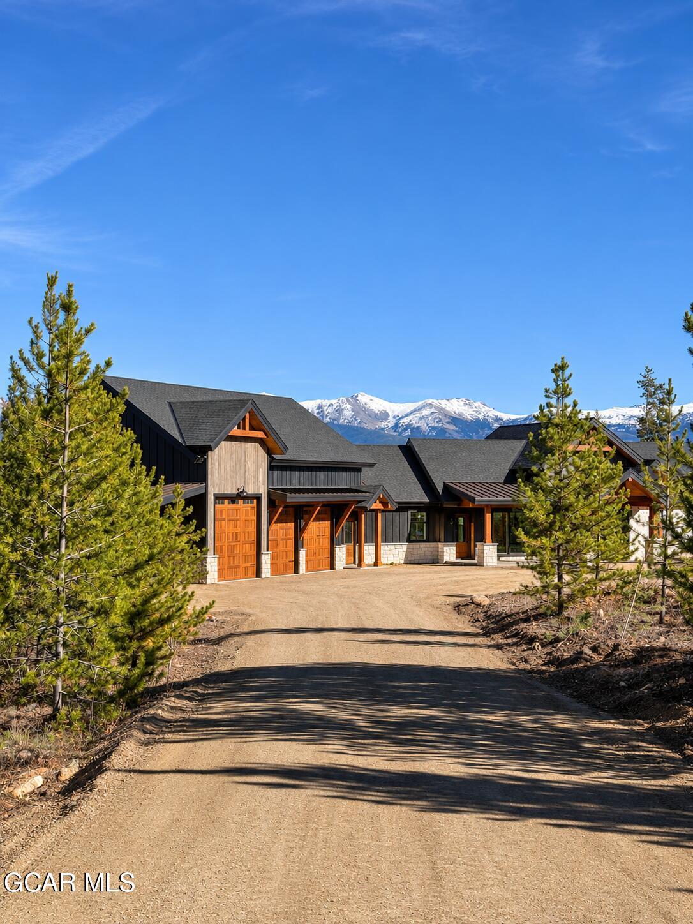
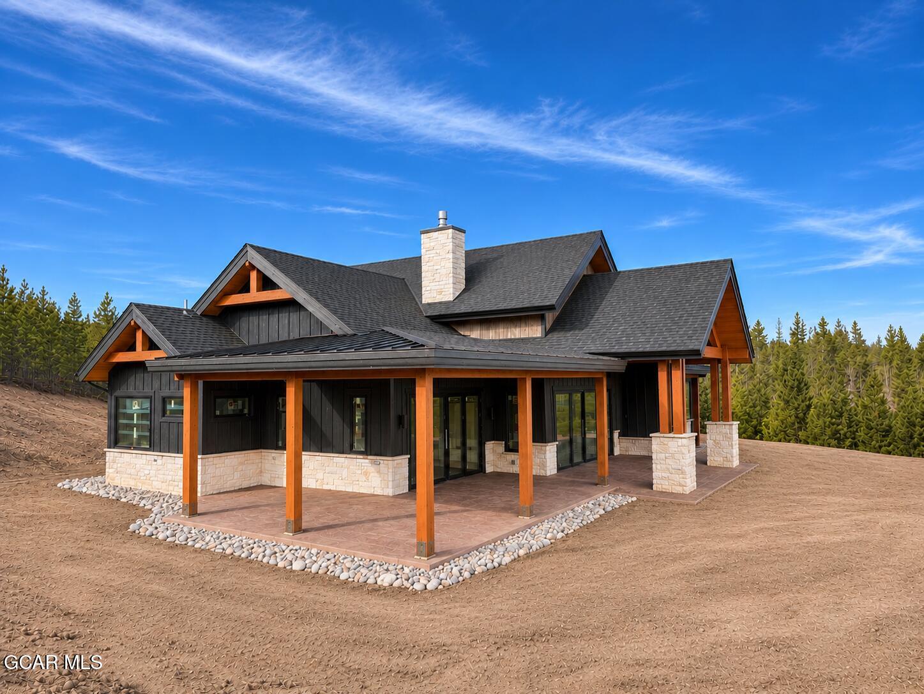
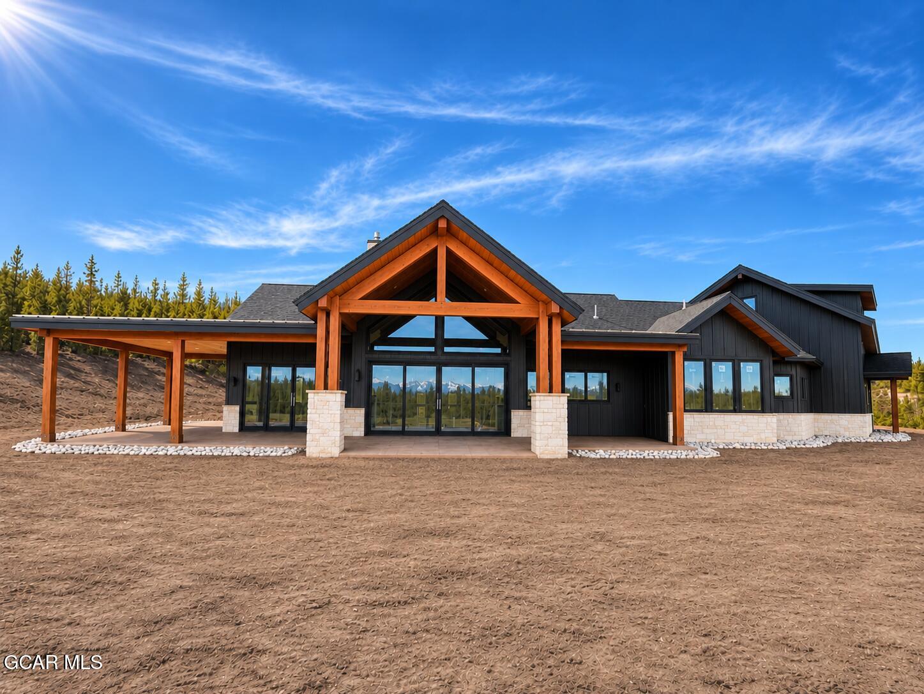
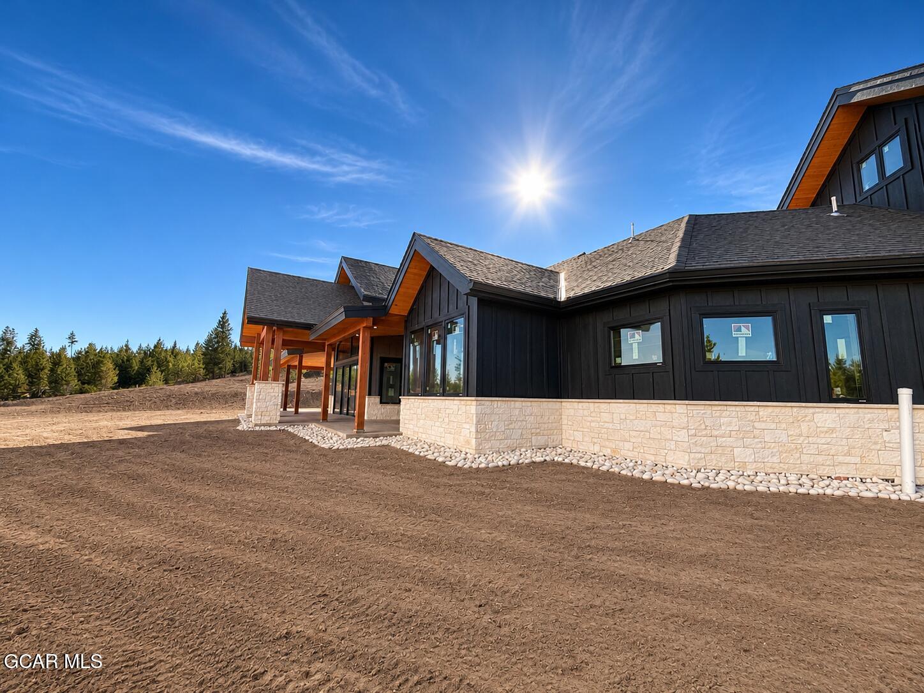
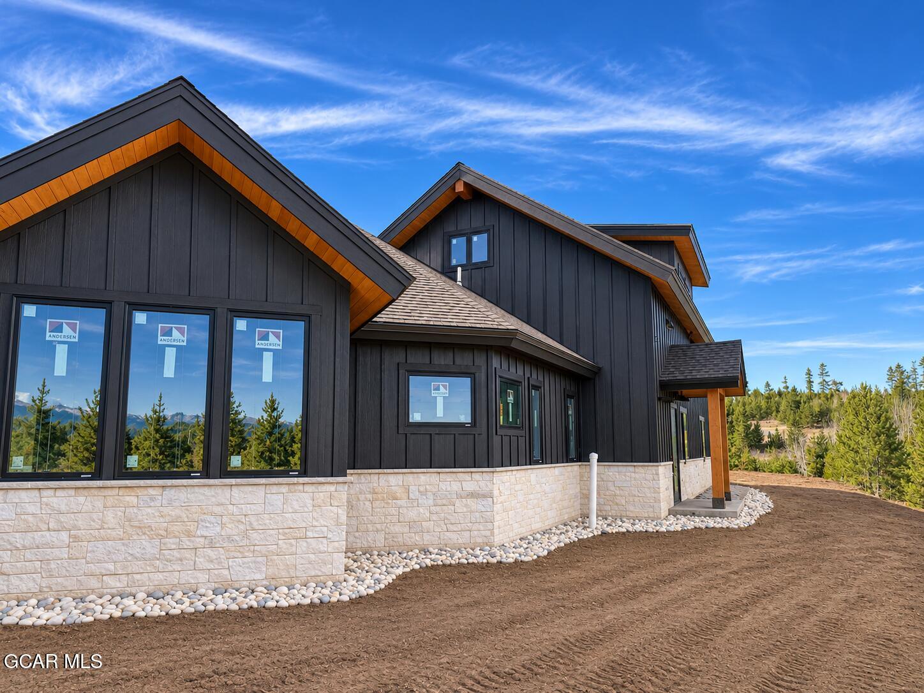
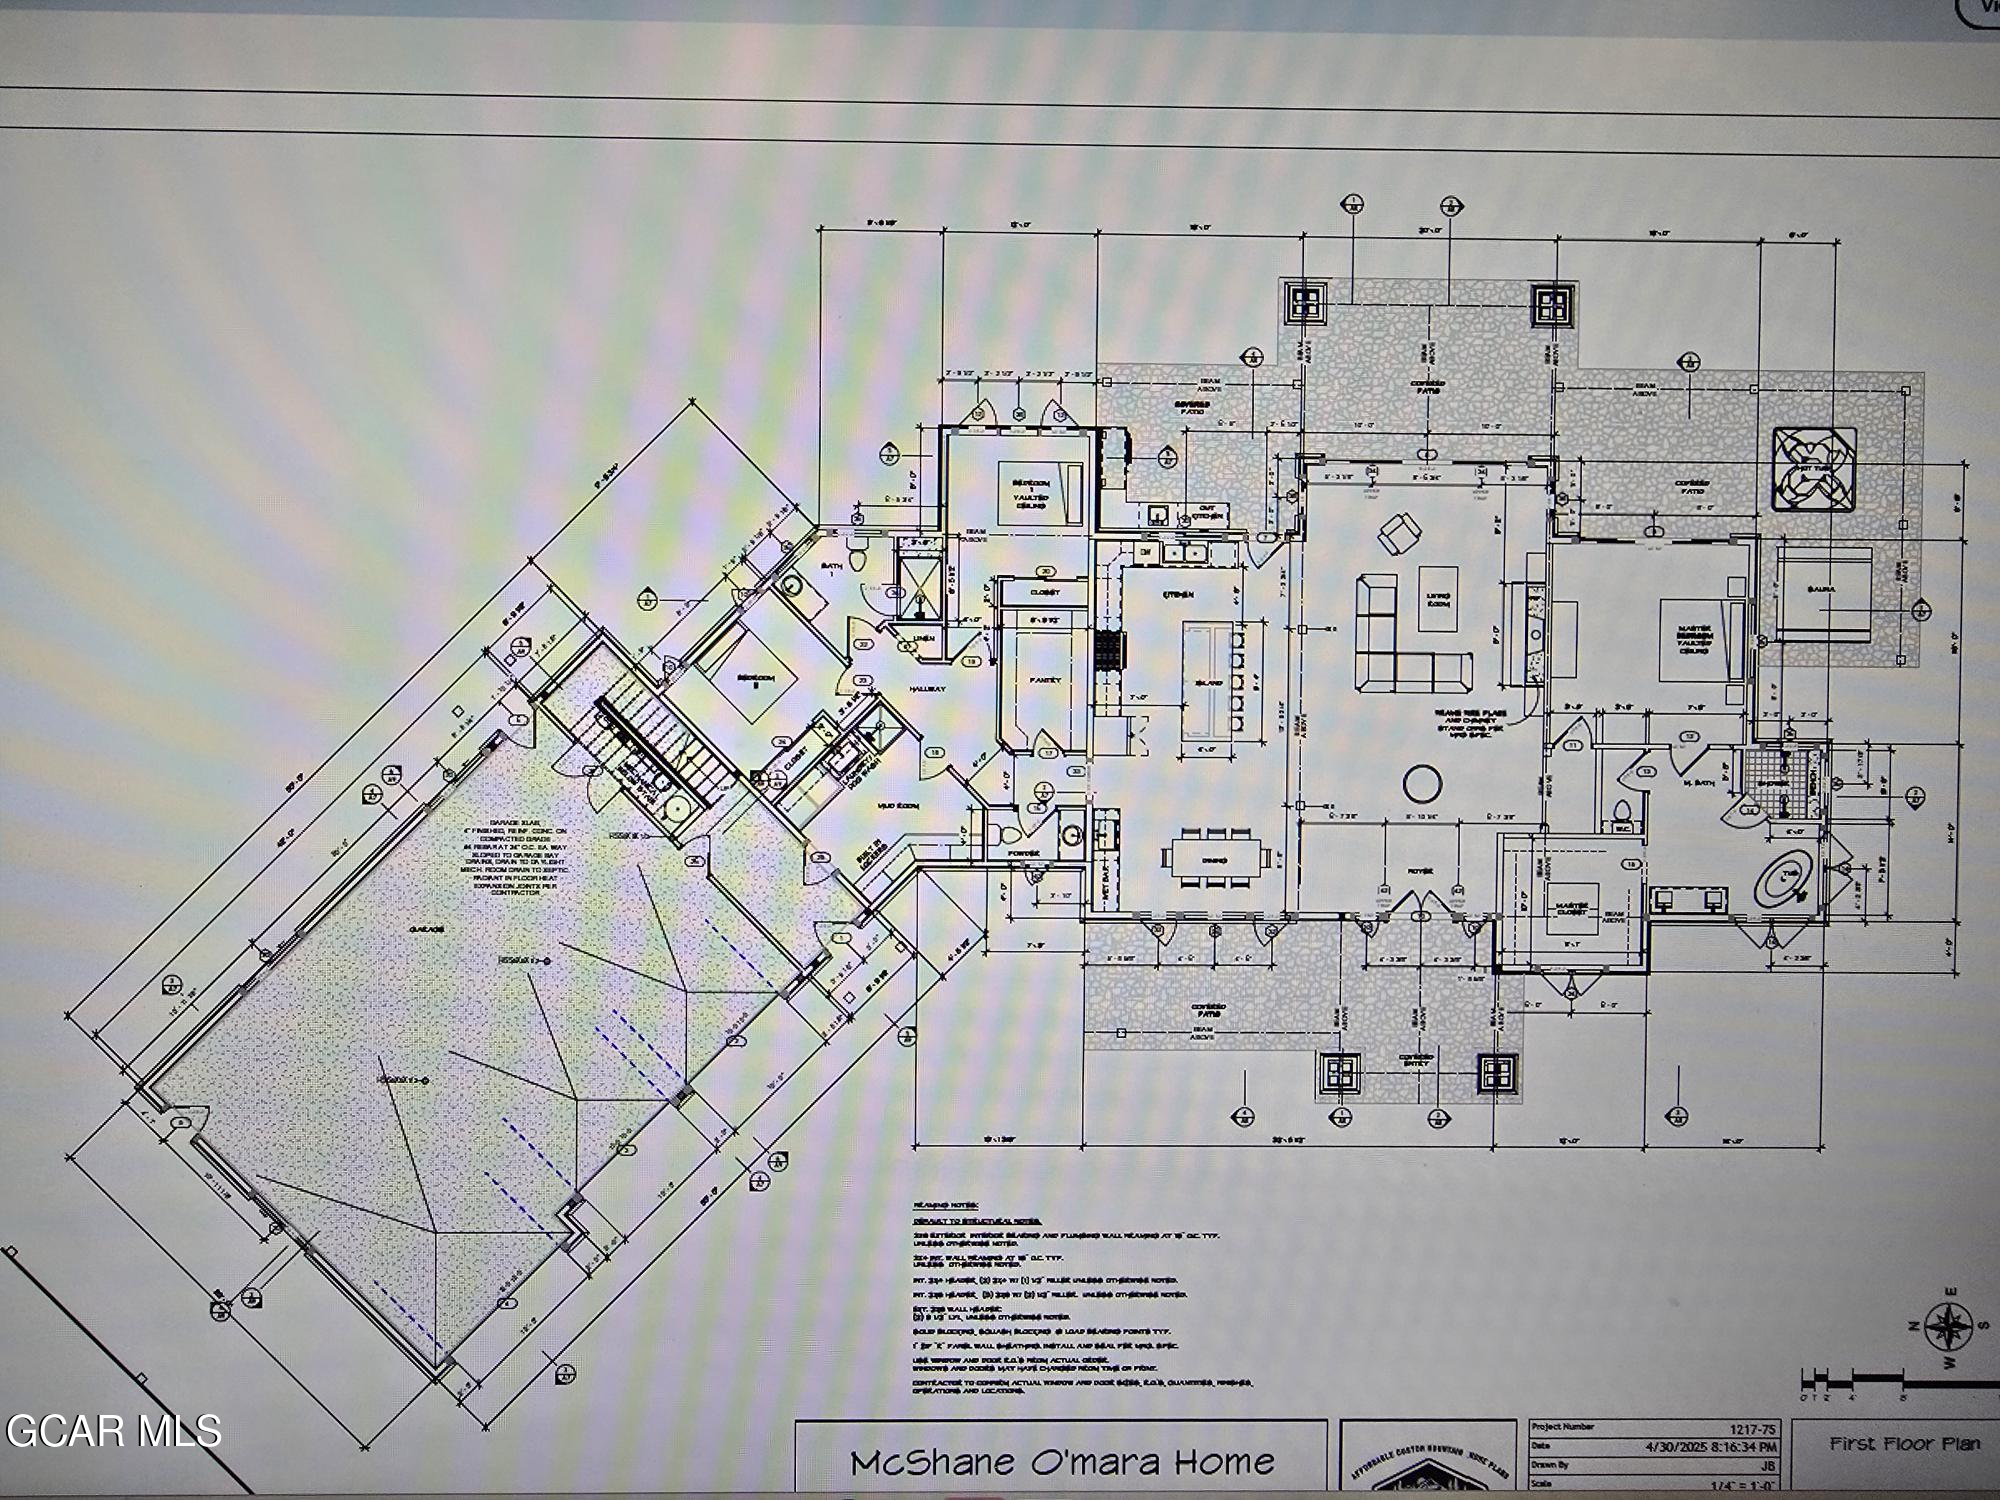
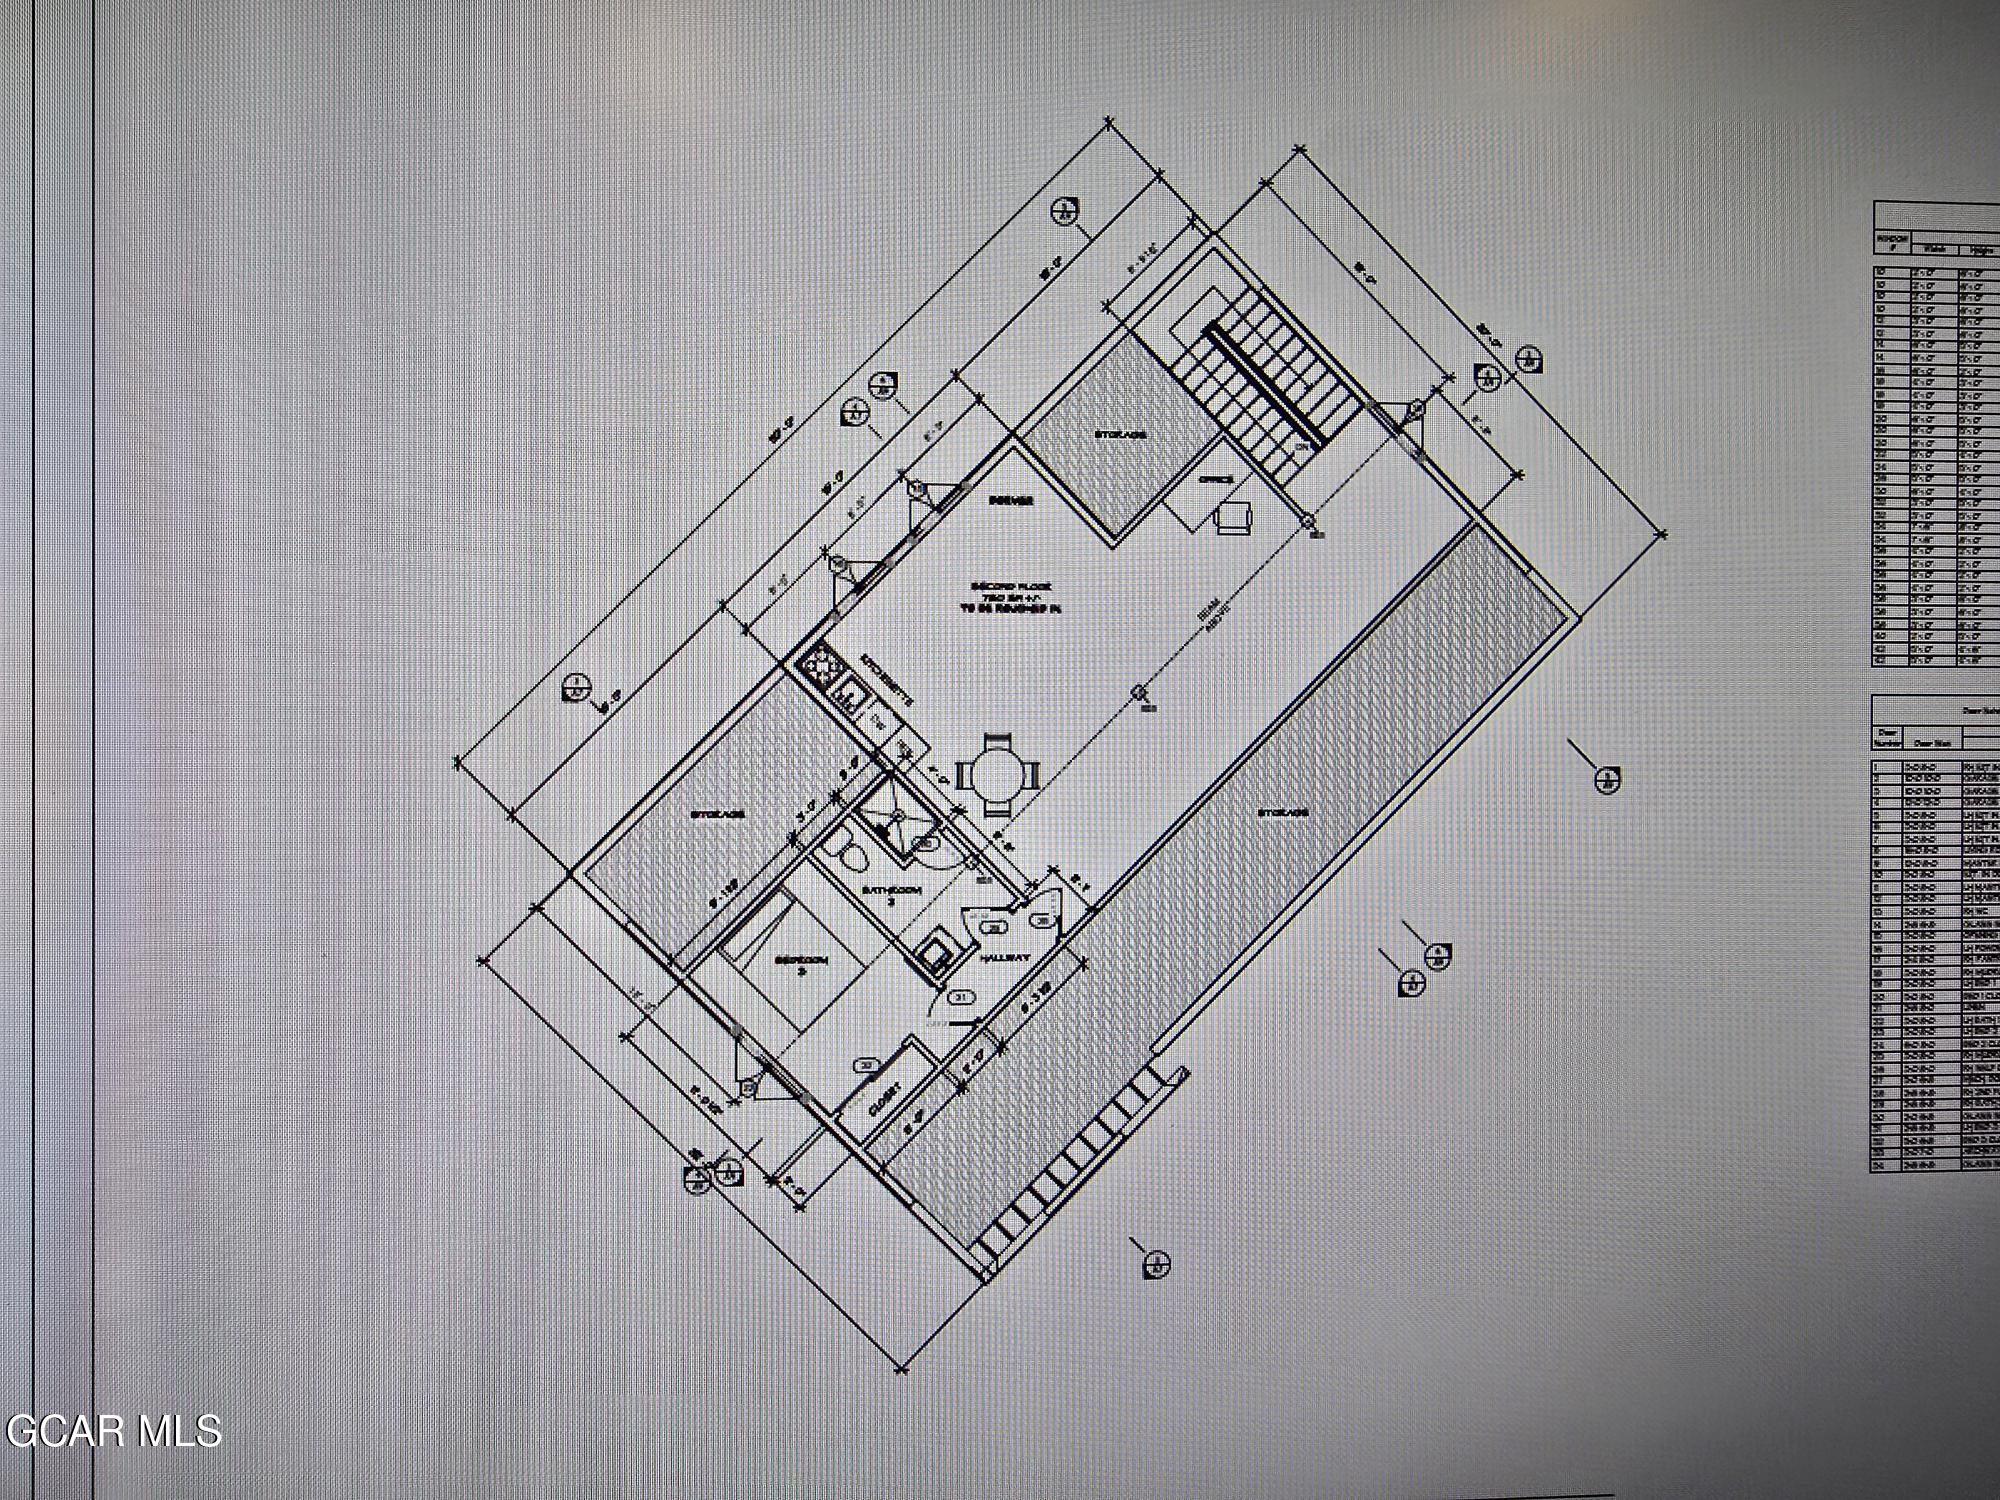
Exquisite new luxury mountain estate on 2.7 secluded acres in prestigious Pole Creek Timbers, moments from Pole Creek Golf Club 10 min from WP Ski Area. Framed by mature pines with sweeping mountain vistas, this refined residence blends elevated design with true Colorado living while offering a rare level of privacy within one of the valley's most coveted enclaves. Highlights include 10' ceilings, a dramatic great room with a grand stone fireplace, floor-to-ceiling windows, rich natural timber accents, and a chef's kitchen with an oversized island and walk-in pantry. Radiant in-floor heat, generous covered outdoor living, a heated 3-car garage with RV bay, and a private ADU with its own entrance create an exceptional and truly exclusive offering. Completion expected December 2026.

Share Property

Location

117 Snow Ridge Drive, Tabernash, CO 80478

Status

Coming Soon

Mortgage Calculator

Estimate your monthly mortgage payment, including the principal and interest, property taxes, and HOA. Adjust the values to generate a more accurate rate.

All estimates are provided for informational purposes only. Actual amounts may vary.
$0,000 Your Payment 20 15 65
$0,000 Your Payment

Property Amenities

Interior
Laundry room Main Level, Inside, Upper Level
Fireplace Insert, Living Room
Appliances Wine Cooler, Washer/Dryer Stacked, Washer, Vented Exhaust Fan, Refrigerator, Microwave, Gas Range, Gas Oven, Gas Cooktop, Dryer, Disposal, Dishwasher, Cooktop, Built-In Gas Range
Total Bedrooms: 4
Half Bathrooms: 1
Three-Quarter Bathrooms: 2
Full Bathrooms: 1
Other Interior Features Ceiling Fan(s), Open Floorplan, Walk-In Closet(s), Vaulted Ceiling(s), Fireplace, New Paint, Wet Bar
Area & Lot
Total area 6,951.9 Sq.Ft.
Lot Area 2.7 Acres
Living area 3,806.5 Sq.Ft.
MLS® ID 26-1532
Year Built 2026
School District East Grand School District
High School Middle Park
Middle School East Grand
Elementary School Fraser
View Description Mountain(s)
Architecture Styles Ranch
Type Residential
Status Coming Soon
Exterior
Stories 2
Heat type Natural Gas, Radiant
Garage Space 3.0
Security Features Smoke Detector(s)
Sewer Septic Tank
Parking Garage Door Opener
Lot Features Trees, Back Yard, Front Yard, Gentle Sloping, Native Plants, Near Golf Course, Open Lot, Private, Views
Utilities WI-FI
Finance
Sales Price $3,295,000
HOA Fees $550 yearly
Real Estate Tax $3,712 yearly
Josh Steck

Josh Steck

TITLE

Real Estate Broker

Work With Josh

Josh takes the time to guide his clients with his expertise in buying and selling multi-unit rental properties and residential real estate. He prides himself on building long-lasting professional relationships. Contact him today!