Leave a Message

Thank you for your message. We will be in touch with you shortly.

3940 S Dexter Street
VIEW PHOTOS
$2,000,000

3940 S Dexter Street

5 Beds 3 Baths 4,121 Sq.Ft. 0.39 Acres

Description

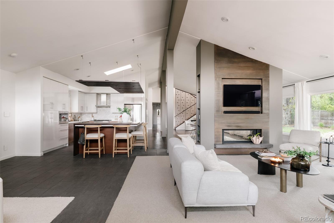
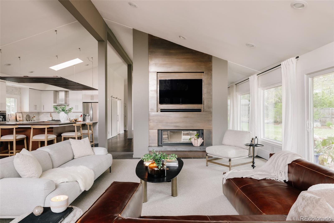
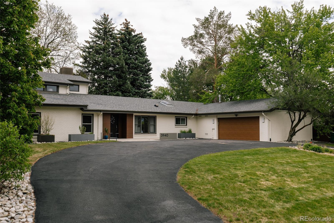
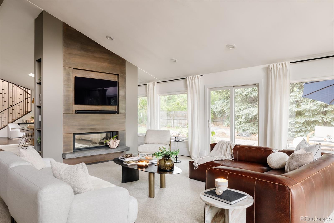
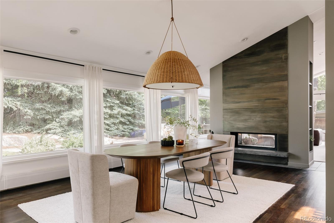
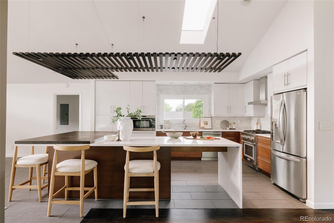
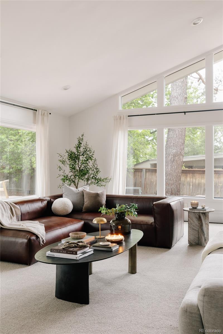
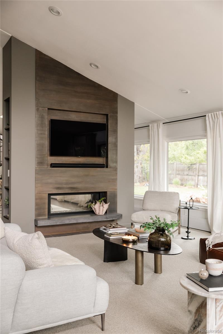
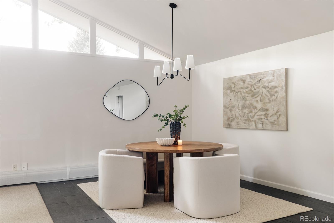
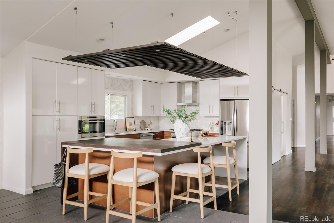
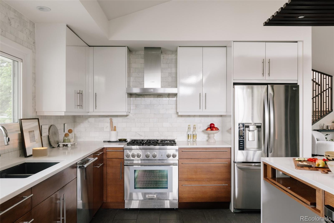
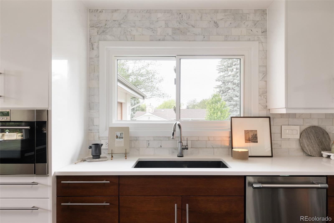
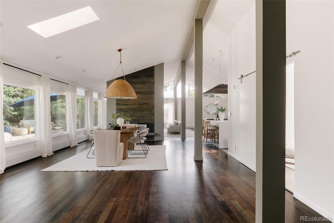
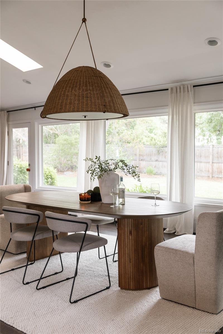
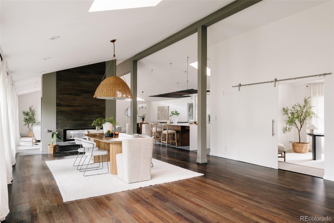
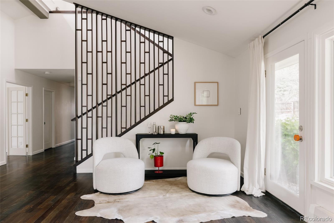
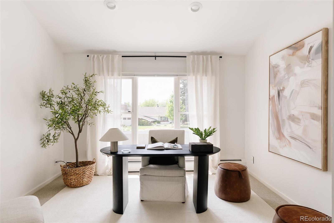
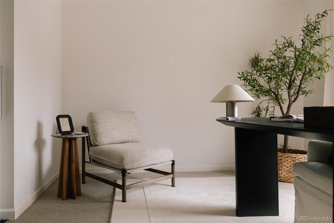
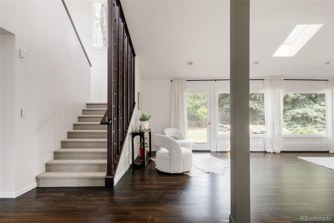
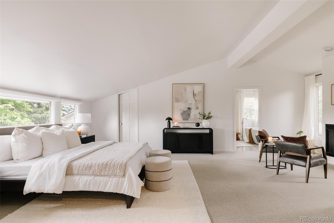
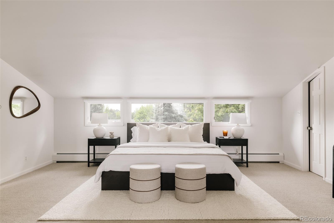
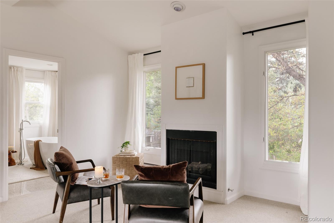
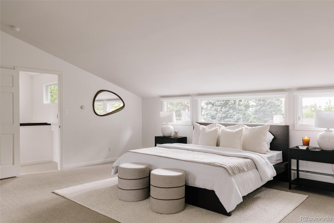
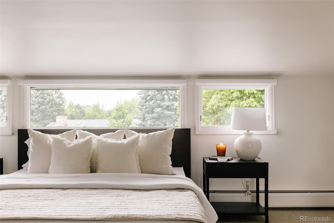
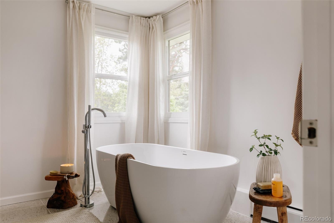
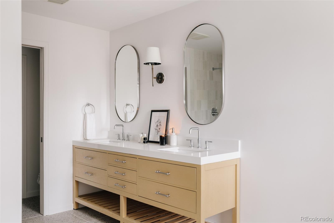
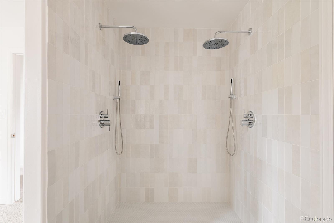
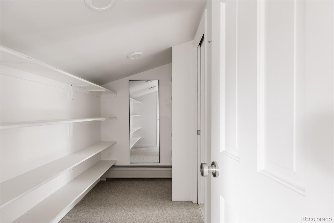
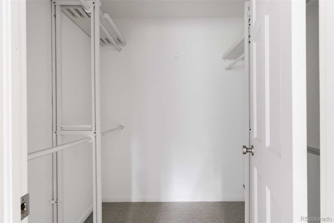
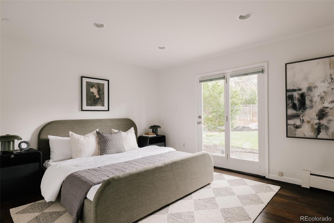
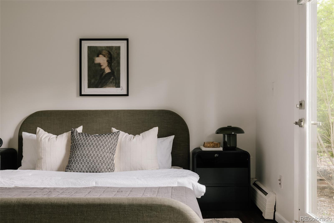
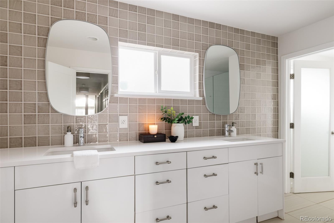
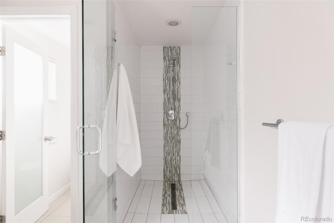
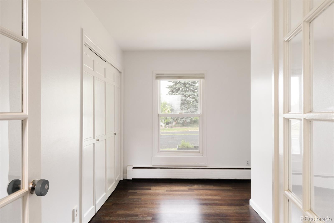
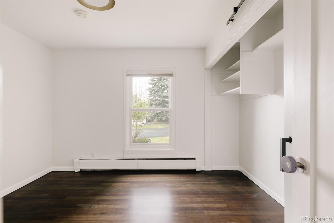
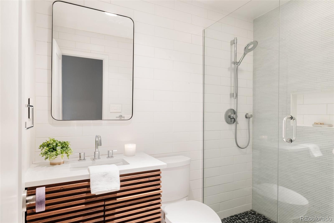
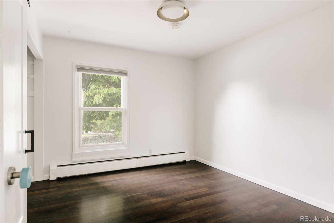
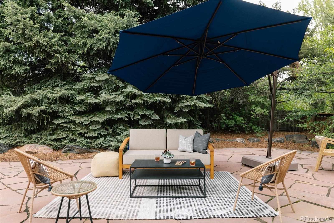
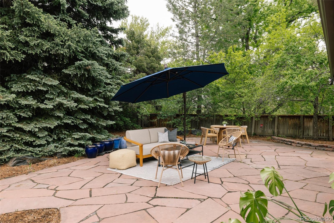
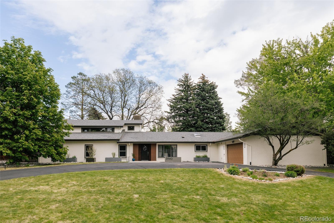
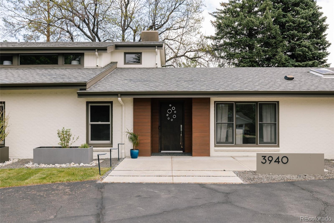
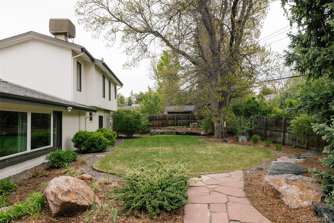
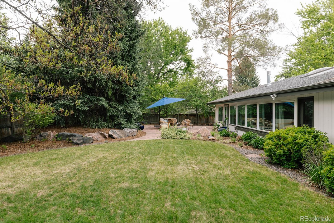
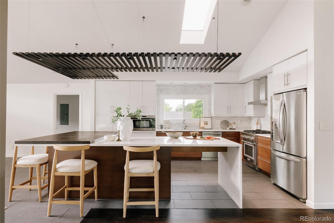
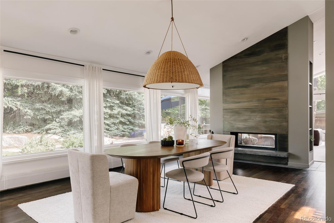
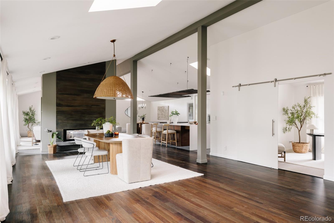
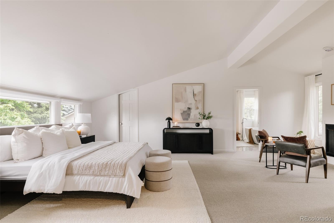
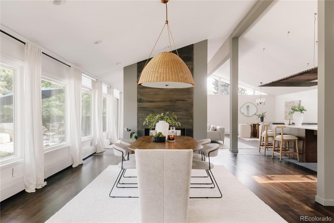
Rare architecturally significant home in the heart of Cherry Hills. One of the only grandfathered 2-story homes in the area. Tucked into one of Denver's most coveted suburbs, this beautifully updated home blends timeless design with thoughtful improvements for today's lifestyle. Soaring vaulted ceilings, and dramatic walls of glass flood the home with natural light while framing serene views of the lush backyard. Designed for both entertaining and everyday living, the open floor plan centers around a striking double-sided fireplace and expansive living spaces that feel warm, inviting, and connected. The fully updated chef's kitchen anchors the home with seamless flow to both formal and informal gathering areas, making everything from large dinner parties to quiet evenings at home feel effortless. A spacious family room is ideal for movie nights, watching the big game, or casual gatherings with friends and family. The main level also features a stylish office perfect for working from home or creative pursuits, an additional flex space ideal for a second office or playroom, three generous bedrooms, and two beautifully updated bathrooms. Upstairs, the luxurious primary suite serves as a true retreat with a private fireplace and sitting area, dual walk-in closets, and a spa-inspired five-piece bath designed for relaxation at the end of the day. Outside, the impeccably landscaped backyard creates a private oasis surrounded by mature trees and thoughtful greenery. A large patio provides the perfect setting for outdoor dining, morning coffee, or evenings spent enjoying Colorado's beautiful weather. Ideally located near scenic trails, parks, and just blocks from shopping and dining along Hampden Avenue, with convenient access to I-25, I-225, and US-285 for quick trips to downtown Denver, the Denver Tech Center, DIA, or the mountains. Beautifully maintained and thoughtfully updated, this is a rare opportunity in one of the area's most sought-after communities. Welcome home.

Share Property

Location

3940 S Dexter Street, Cherry Hills Village, CO 80113

Status

Sold

Date Sold

September 1, 2026

Property Amenities

Interior
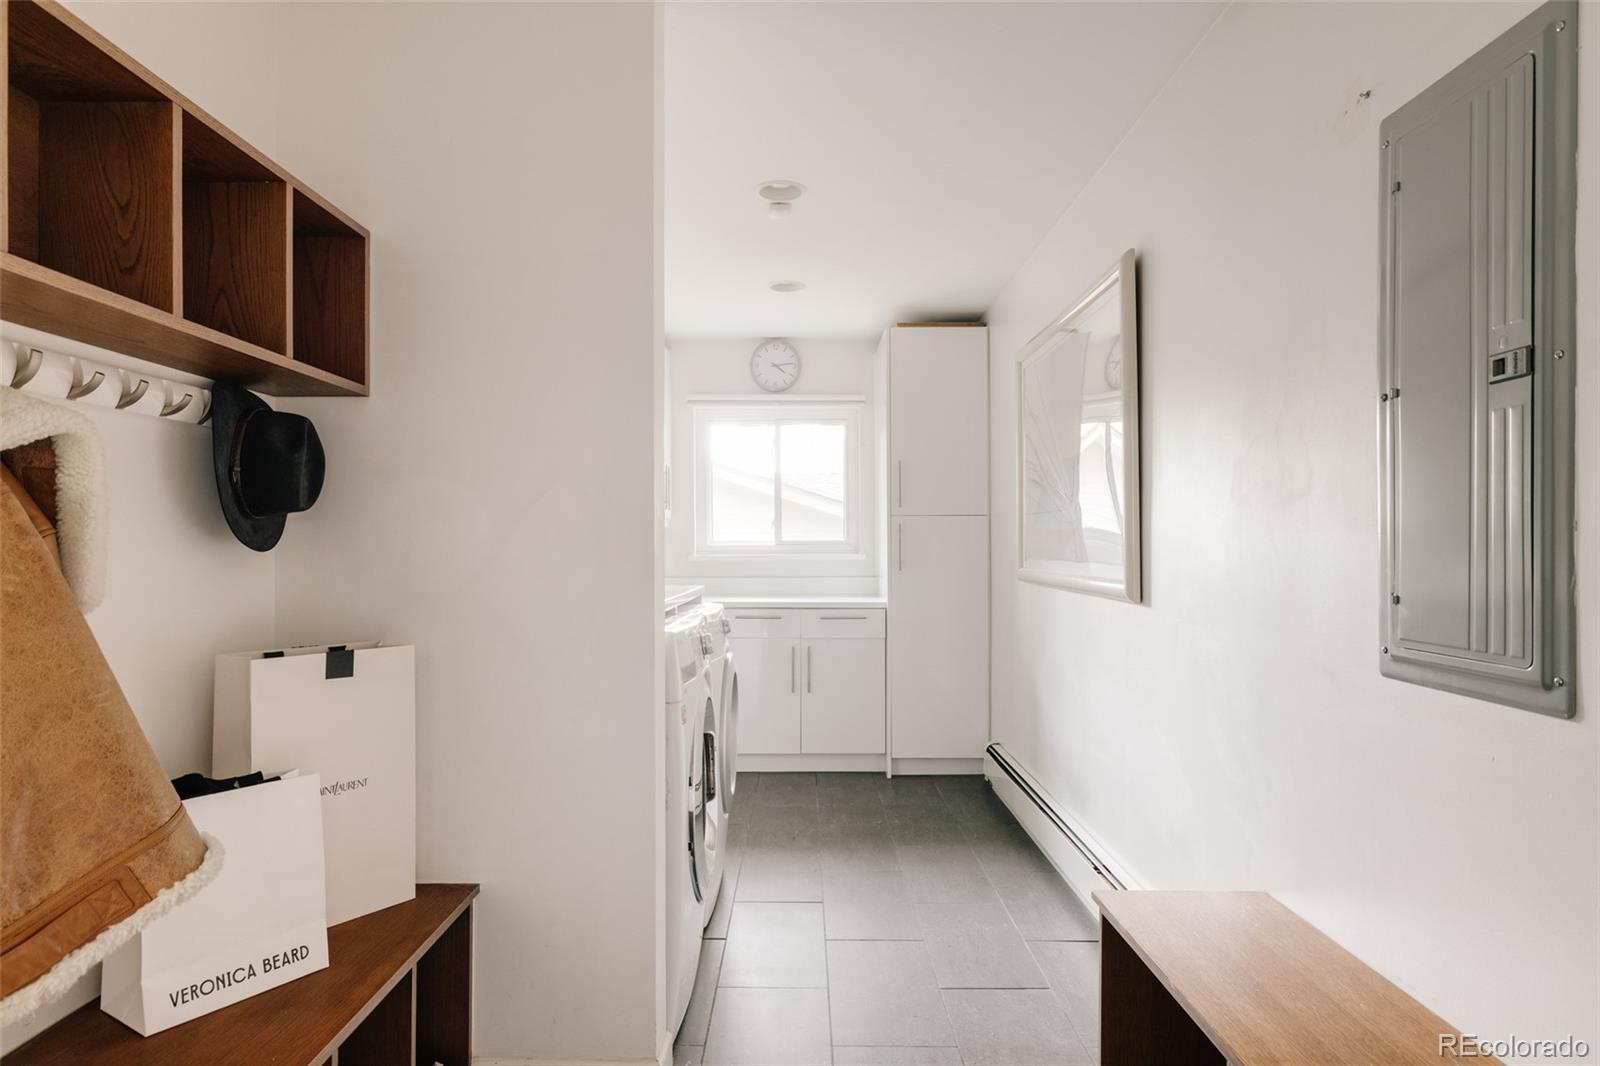
Laundry room Sink, In Unit
Fireplace Family Room, Gas, Primary Bedroom
Appliances Convection Oven, Dishwasher, Disposal, Dryer, Range, Range Hood, Refrigerator, Washer
Flooring Carpet, Tile, Wood
Total Bedrooms: 5
Full Bathrooms: 3
Other Interior Features Breakfast Bar, Built-in Features, Ceiling Fan(s), Eat-in Kitchen, Entrance Foyer, Five Piece Bath, High Ceilings, Kitchen Island, Open Floorplan, Pantry, Primary Suite, Quartz Counters, Smoke Free, Vaulted Ceiling(s), Walk-In Closet(s)
Area & Lot
Total area 4,121 Sq.Ft.
Lot Area 0.39 Acres
Living area 4,121 Sq.Ft.
MLS® ID 1838578
Year Built 1960
School District Cherry Creek 5
High School Cherry Creek
Middle School West
Elementary School Cherry Hills Village
View Description Mountain(s)
Architecture Styles Contemporary, Mid-Century Modern, Traditional
Type Residential
Status Sold
Exterior
Stories 2
Air conditioning Evaporative Cooling
Heat type Baseboard, Natural Gas
Water Source Public
Garage Space 2.0
Security Features Carbon Monoxide Detector(s), Smoke Detector(s)
Sewer Public Sewer
Other Exterior Features Garden, Lighting, Private Yard, Rain Gutters, Smart Irrigation
Parking Circular Driveway, Concrete, Dry Walled, Finished Garage, Lighted, Storage
Lot Features Irrigated, Landscaped, Level, Many Trees, Sprinklers In Front, Sprinklers In Rear
Roof Composition, Membrane
Utilities Cable Available, Electricity Available, Electricity Connected, Natural Gas Available, Natural Gas Connected
Finance
Sales Price $2,000,000
Real Estate Tax $13,937 yearly
Josh Steck

Josh Steck

TITLE

Real Estate Broker

Cherry Hills Village

Work With Josh

Josh takes the time to guide his clients with his expertise in buying and selling multi-unit rental properties and residential real estate. He prides himself on building long-lasting professional relationships. Contact him today!