The Eastman Project

The Eastman Project

Welcome to The Eastman Project

The Eastman Project is a single family home built in 1956 in the Slavens neighborhood. The home is undergoing a complete renovation in 2020.
 

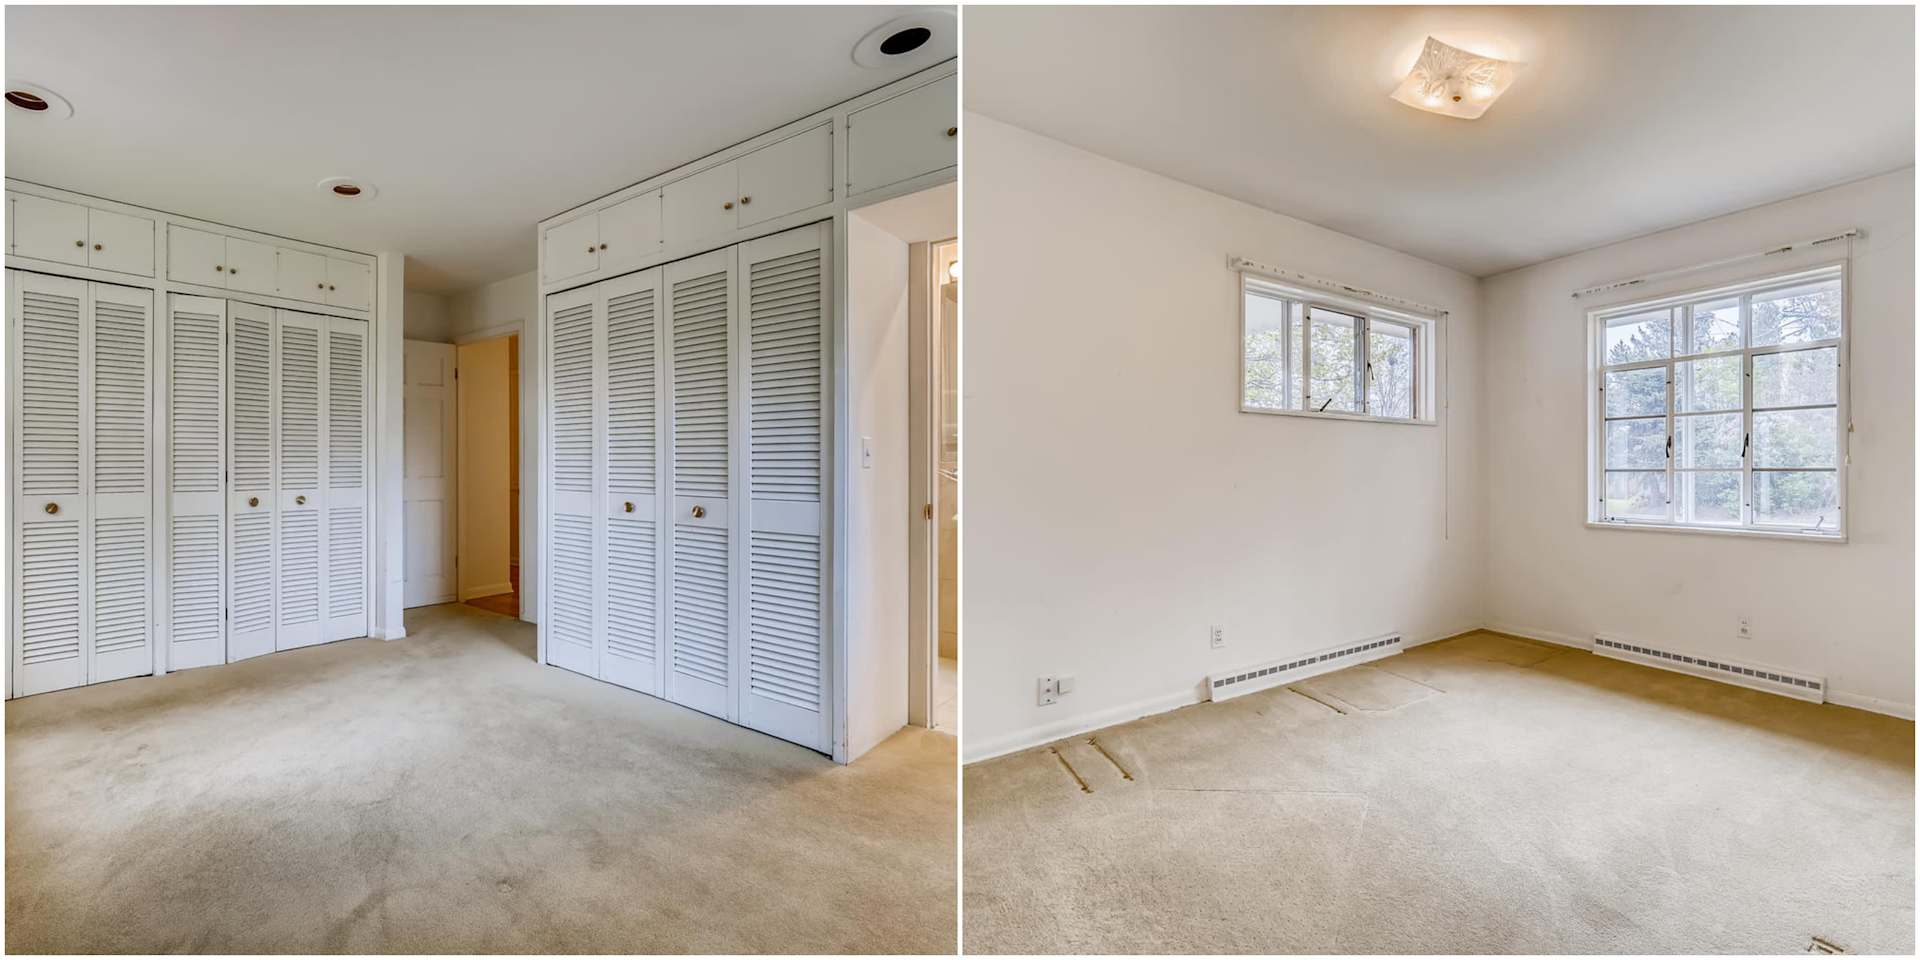
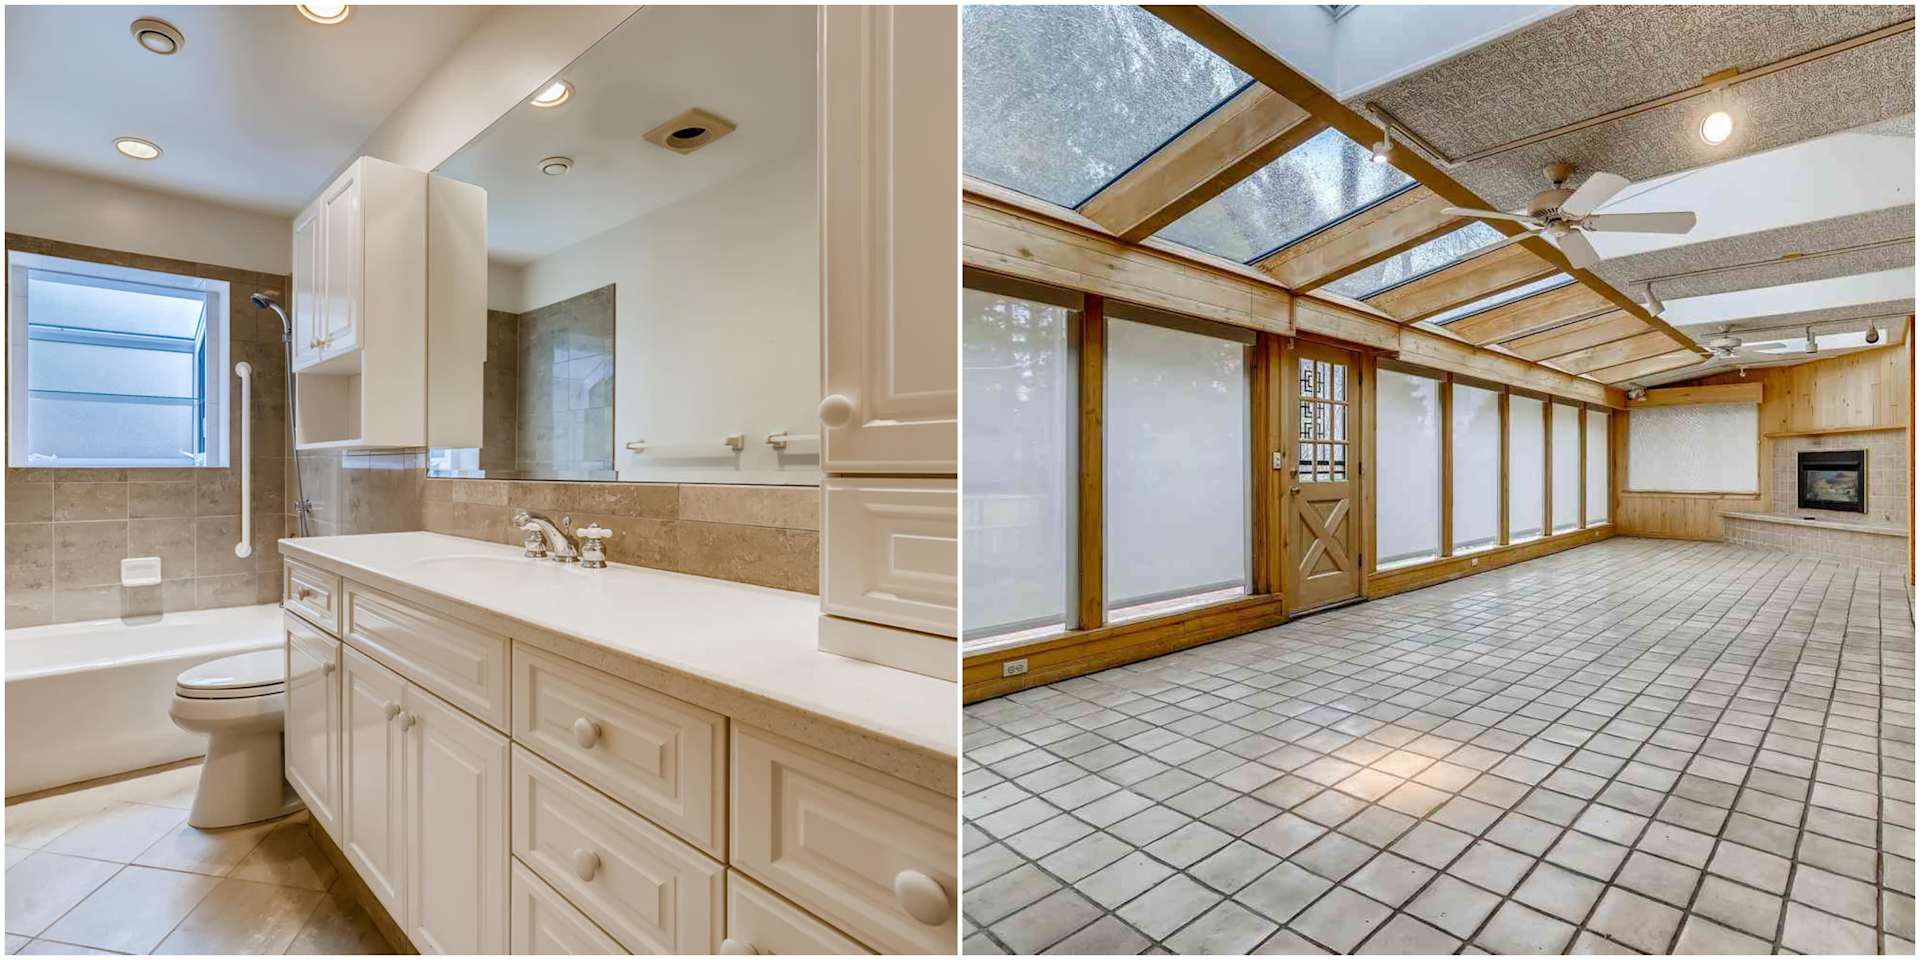
Before

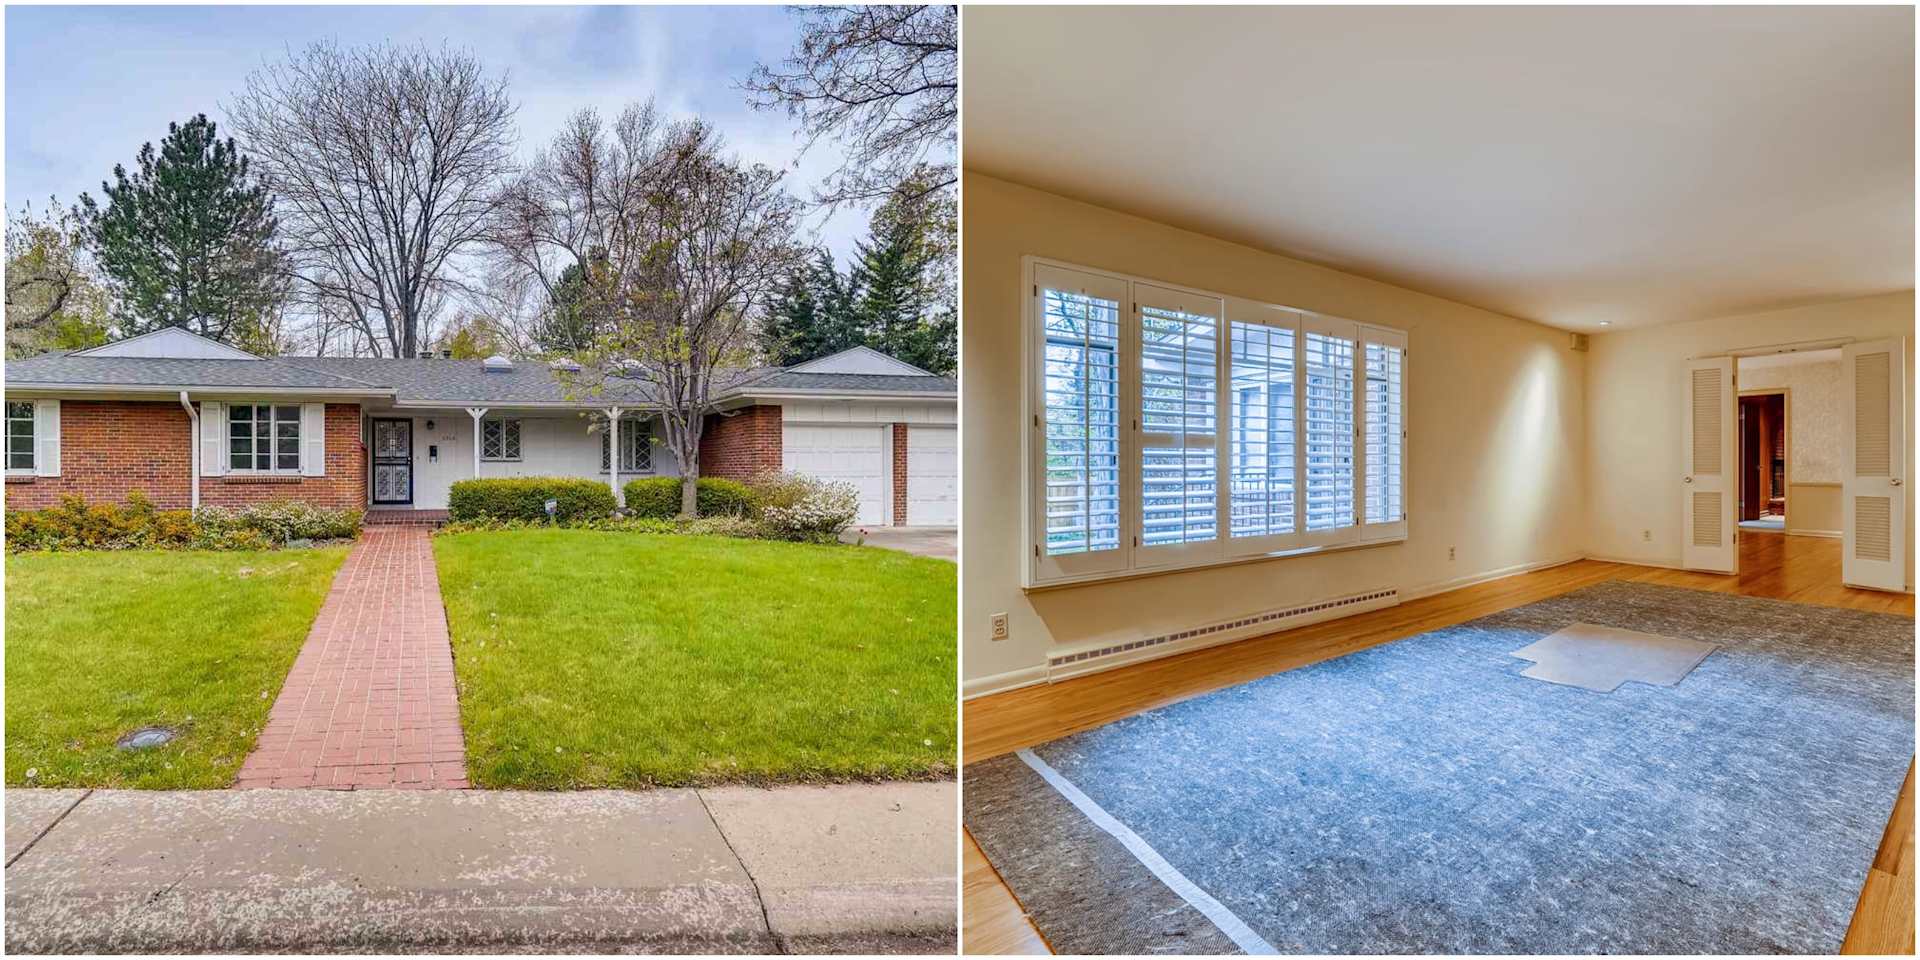
Brick ranch house with a brick front walkway beside an empty living room with plantation shutters.
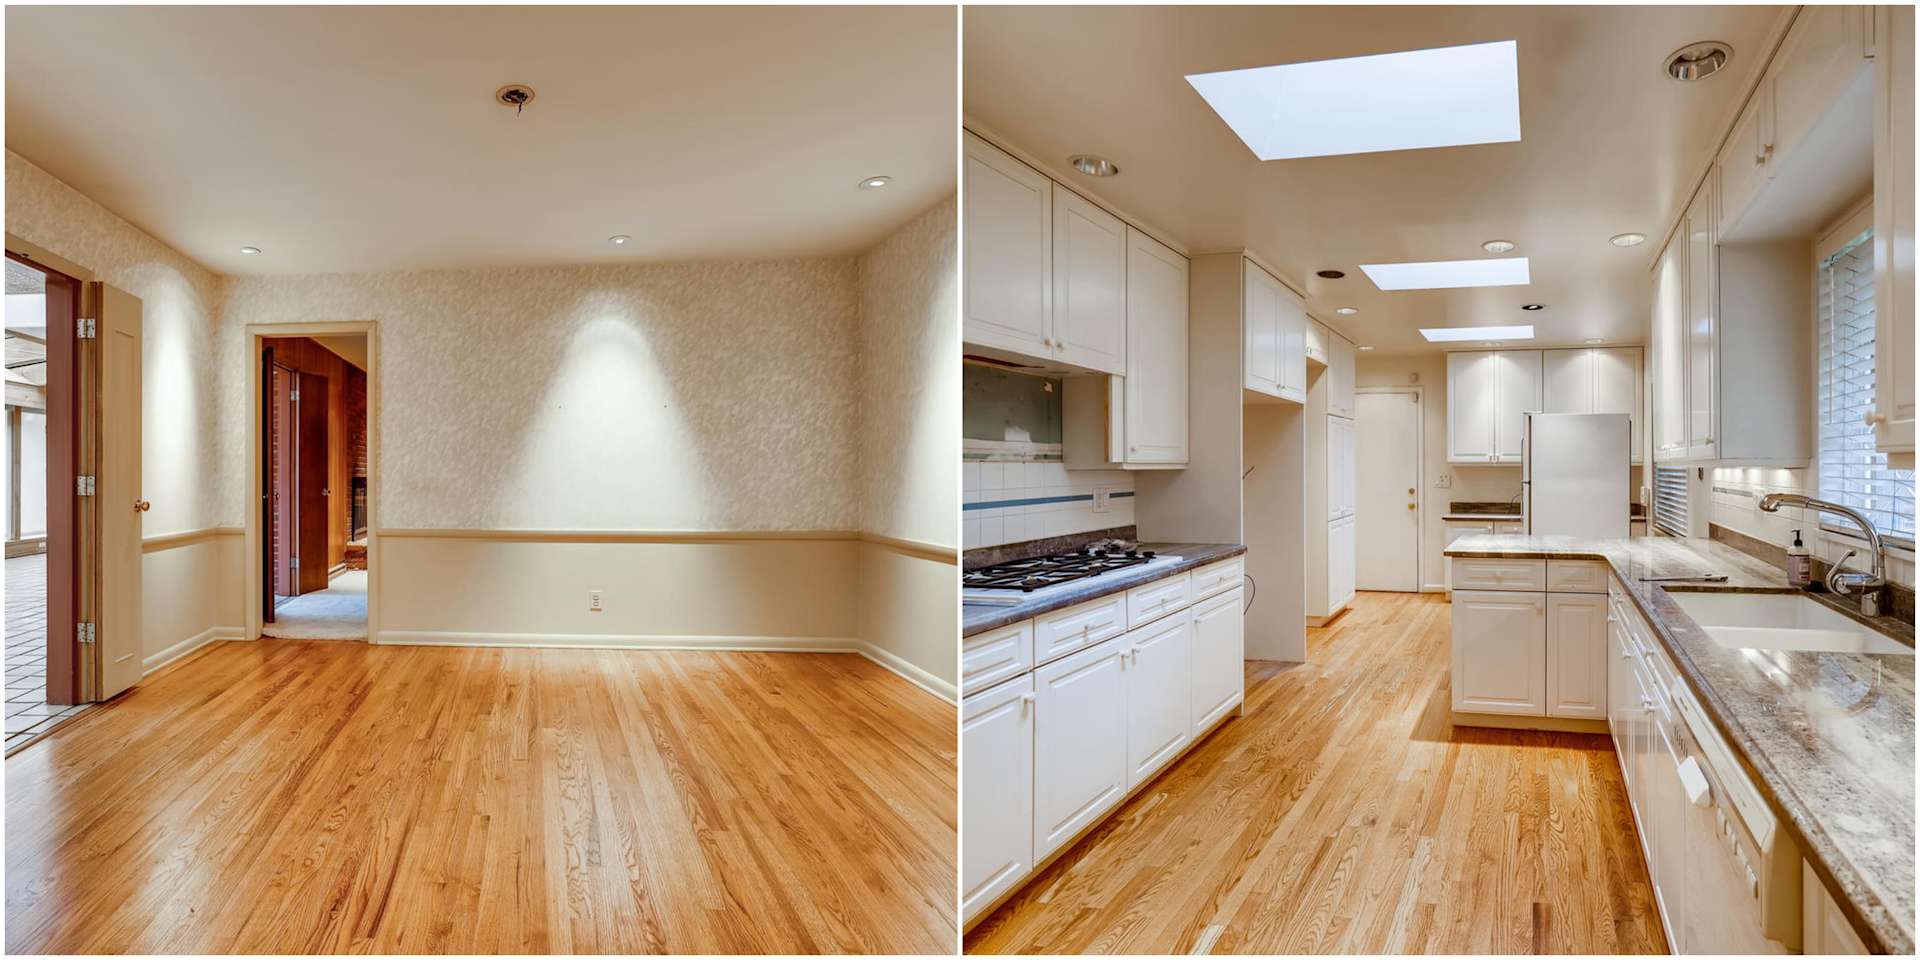
Empty hardwood-floored room beside a white kitchen with a central island and skylights.
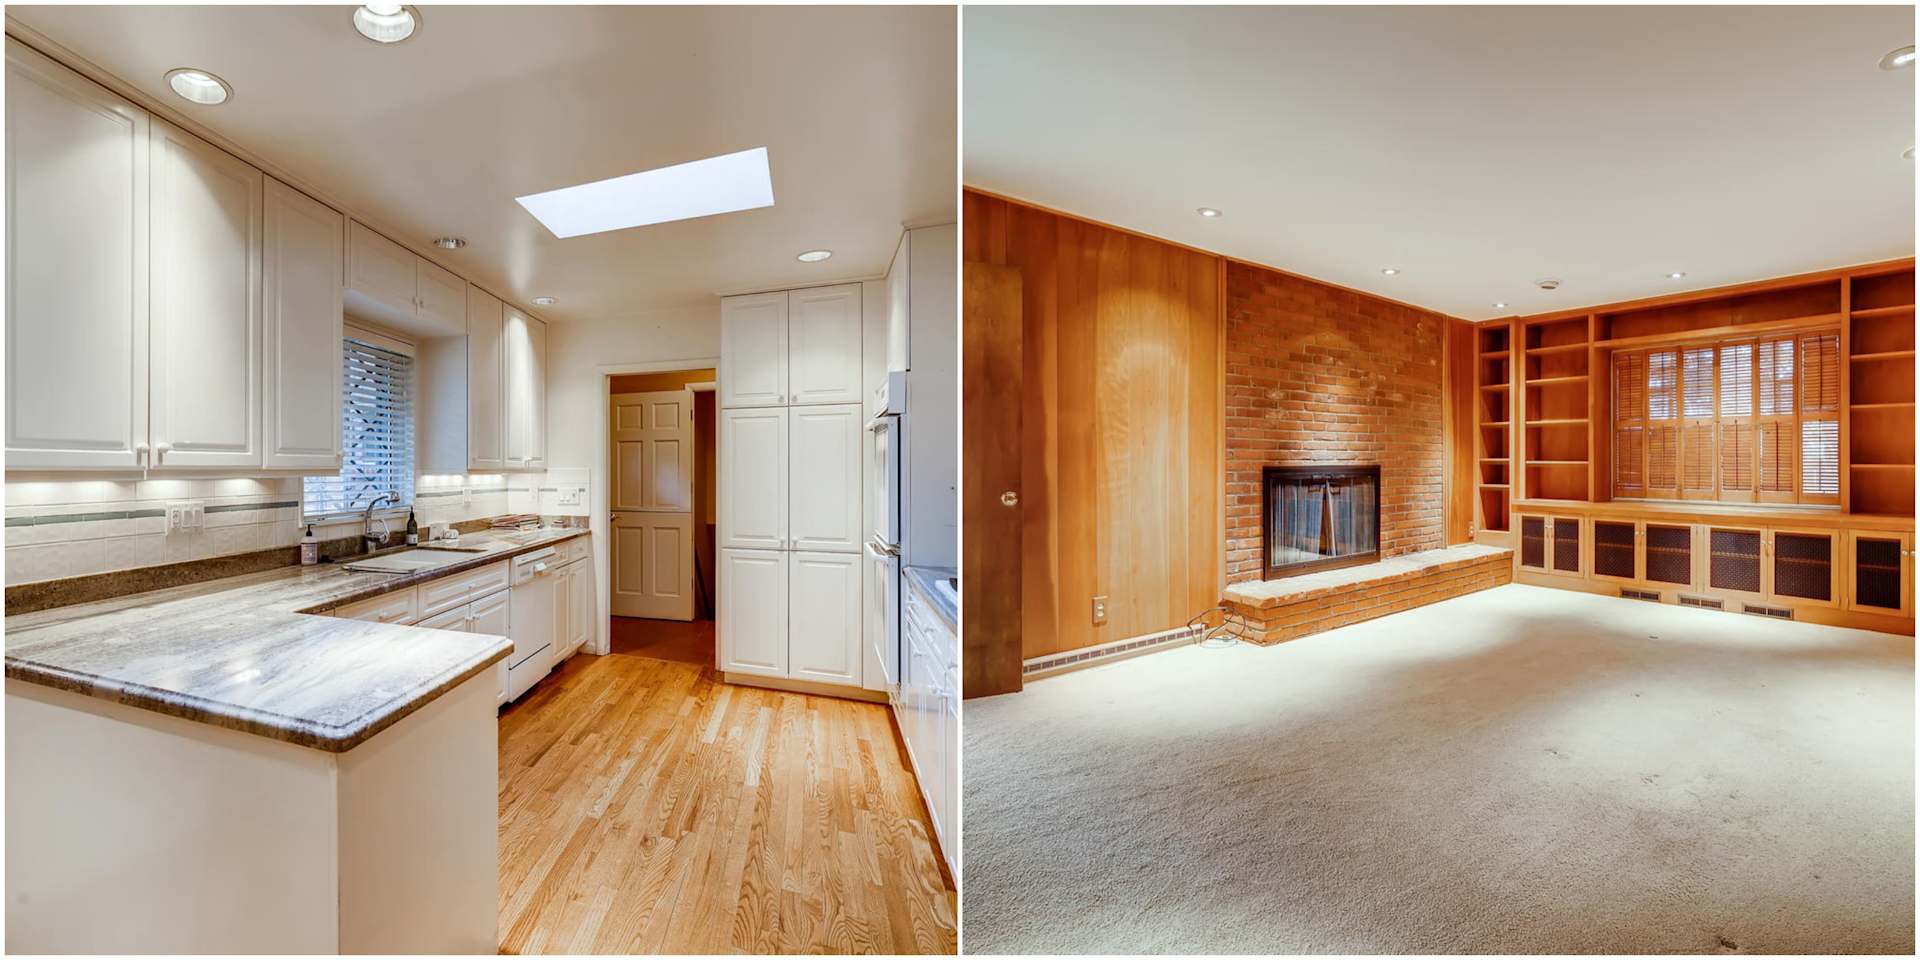
Kitchen with granite counters and hardwood floors beside a living room with a brick fireplace and built-in shelving.
Empty bedroom with extensive louvered closets, beige carpet, and two windows.
Bathroom with a long white vanity beside a spacious sunroom with a tiled floor and fireplace.
 

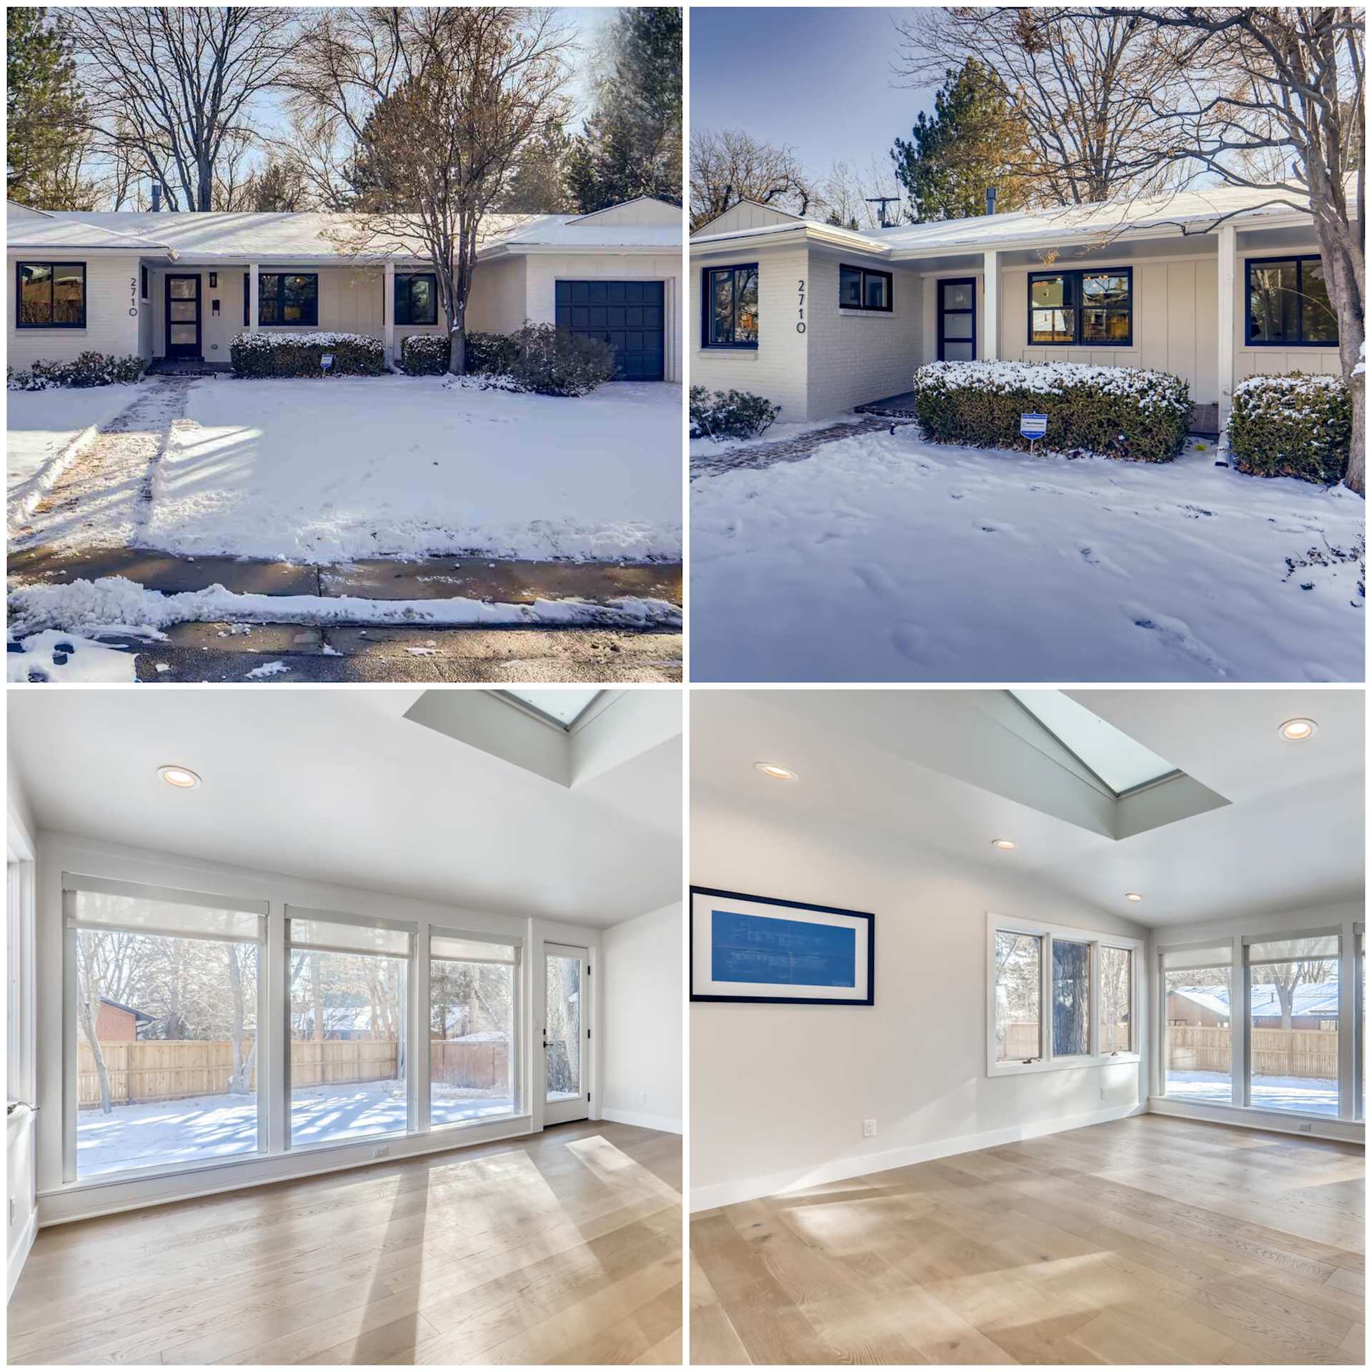
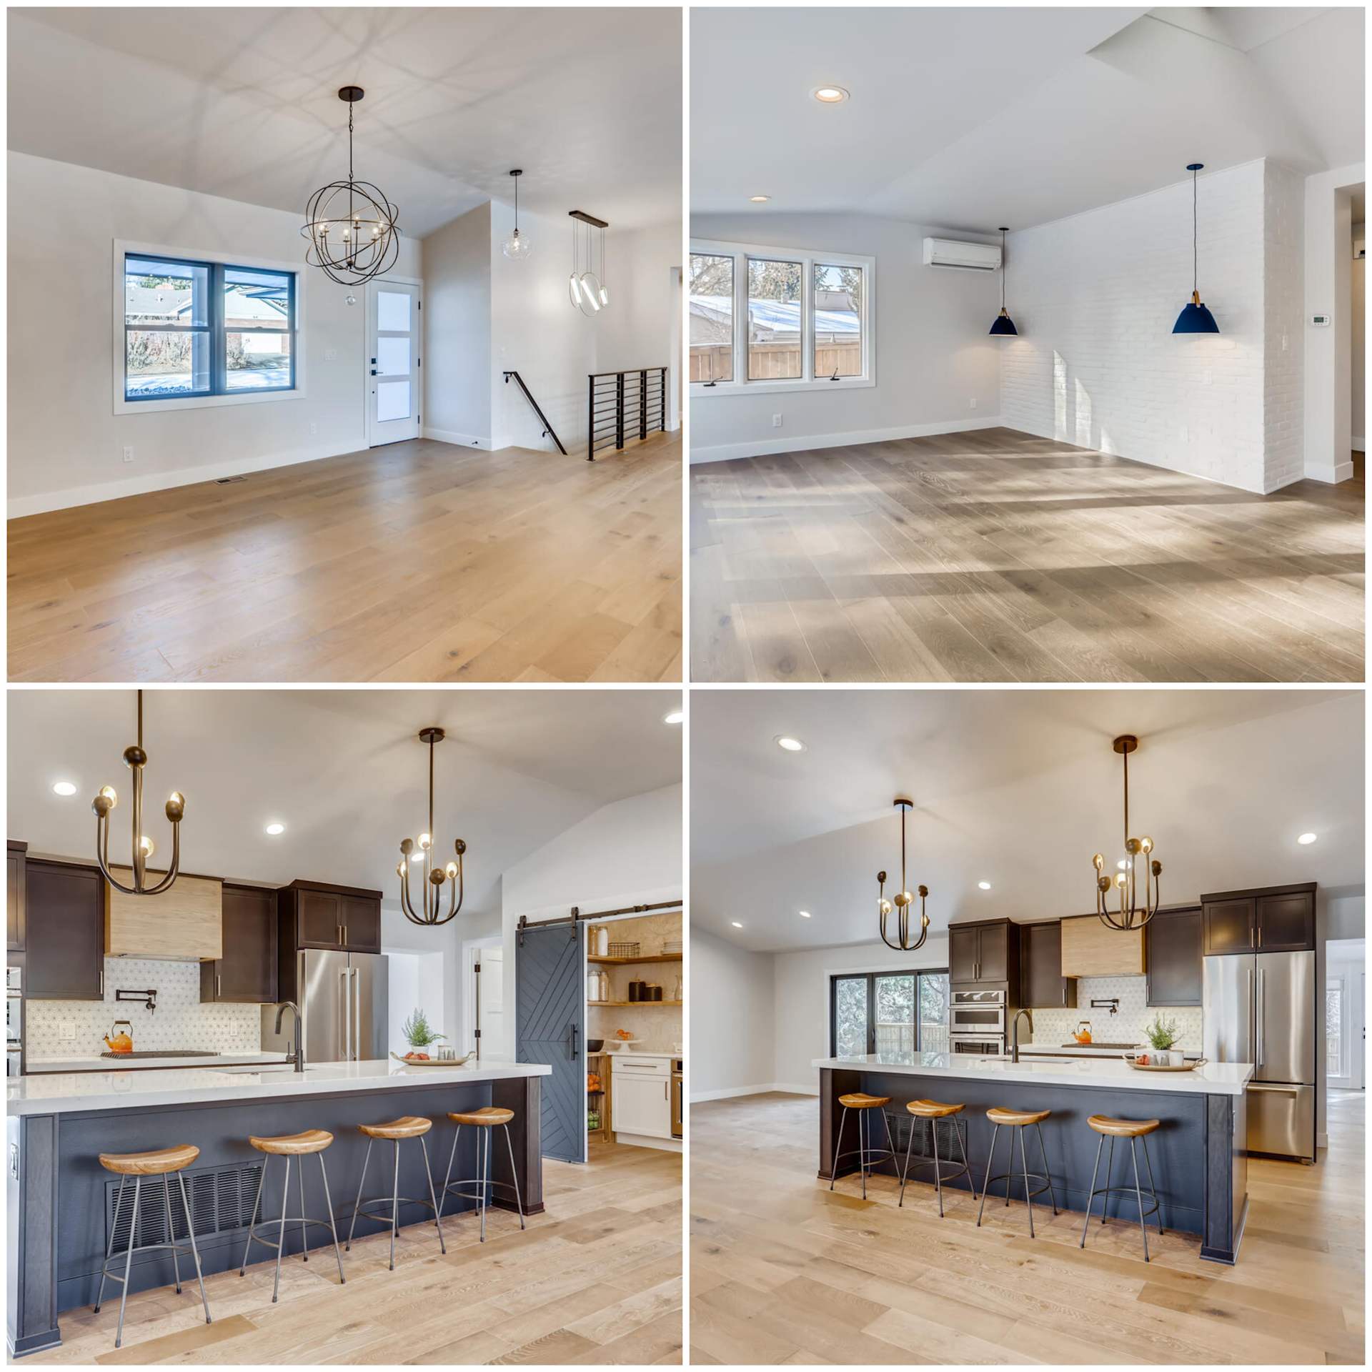
After

White single-story home in snow, with a vacant bright interior, pale wood floors, and skylight.
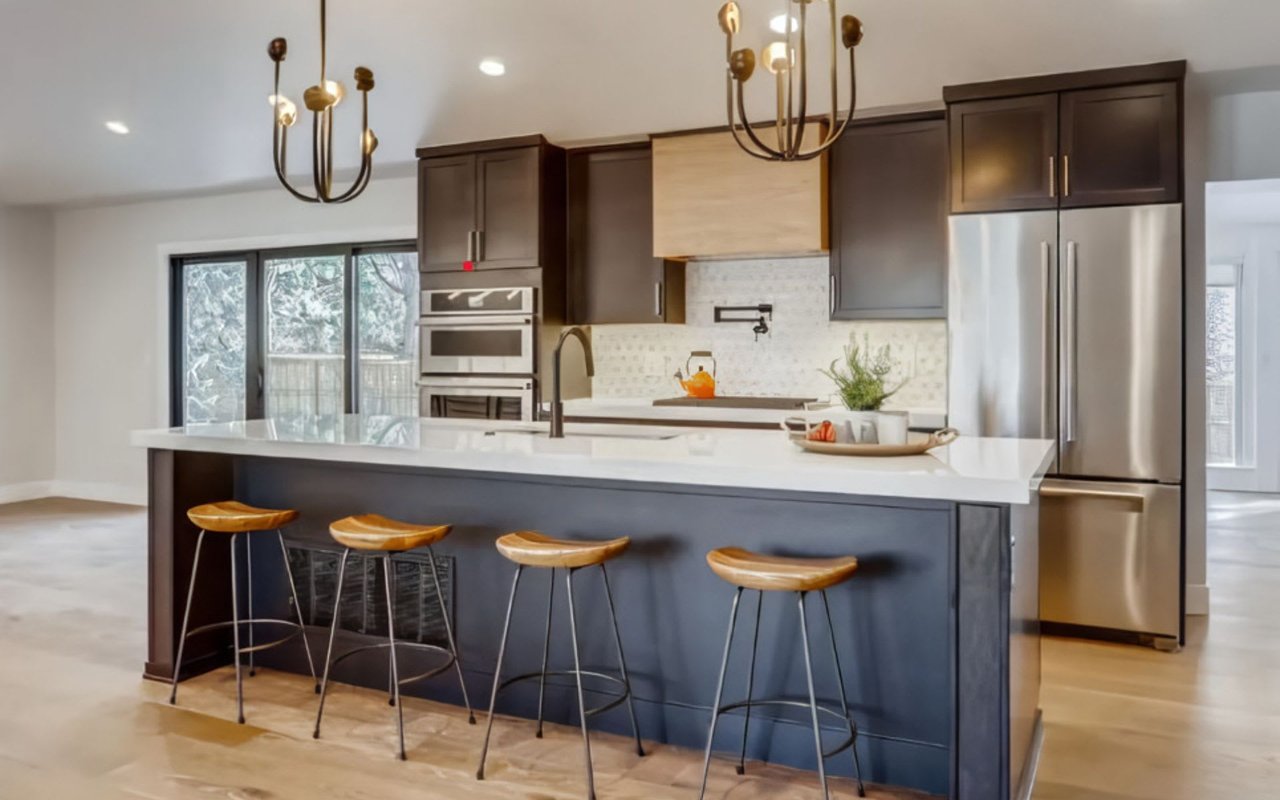
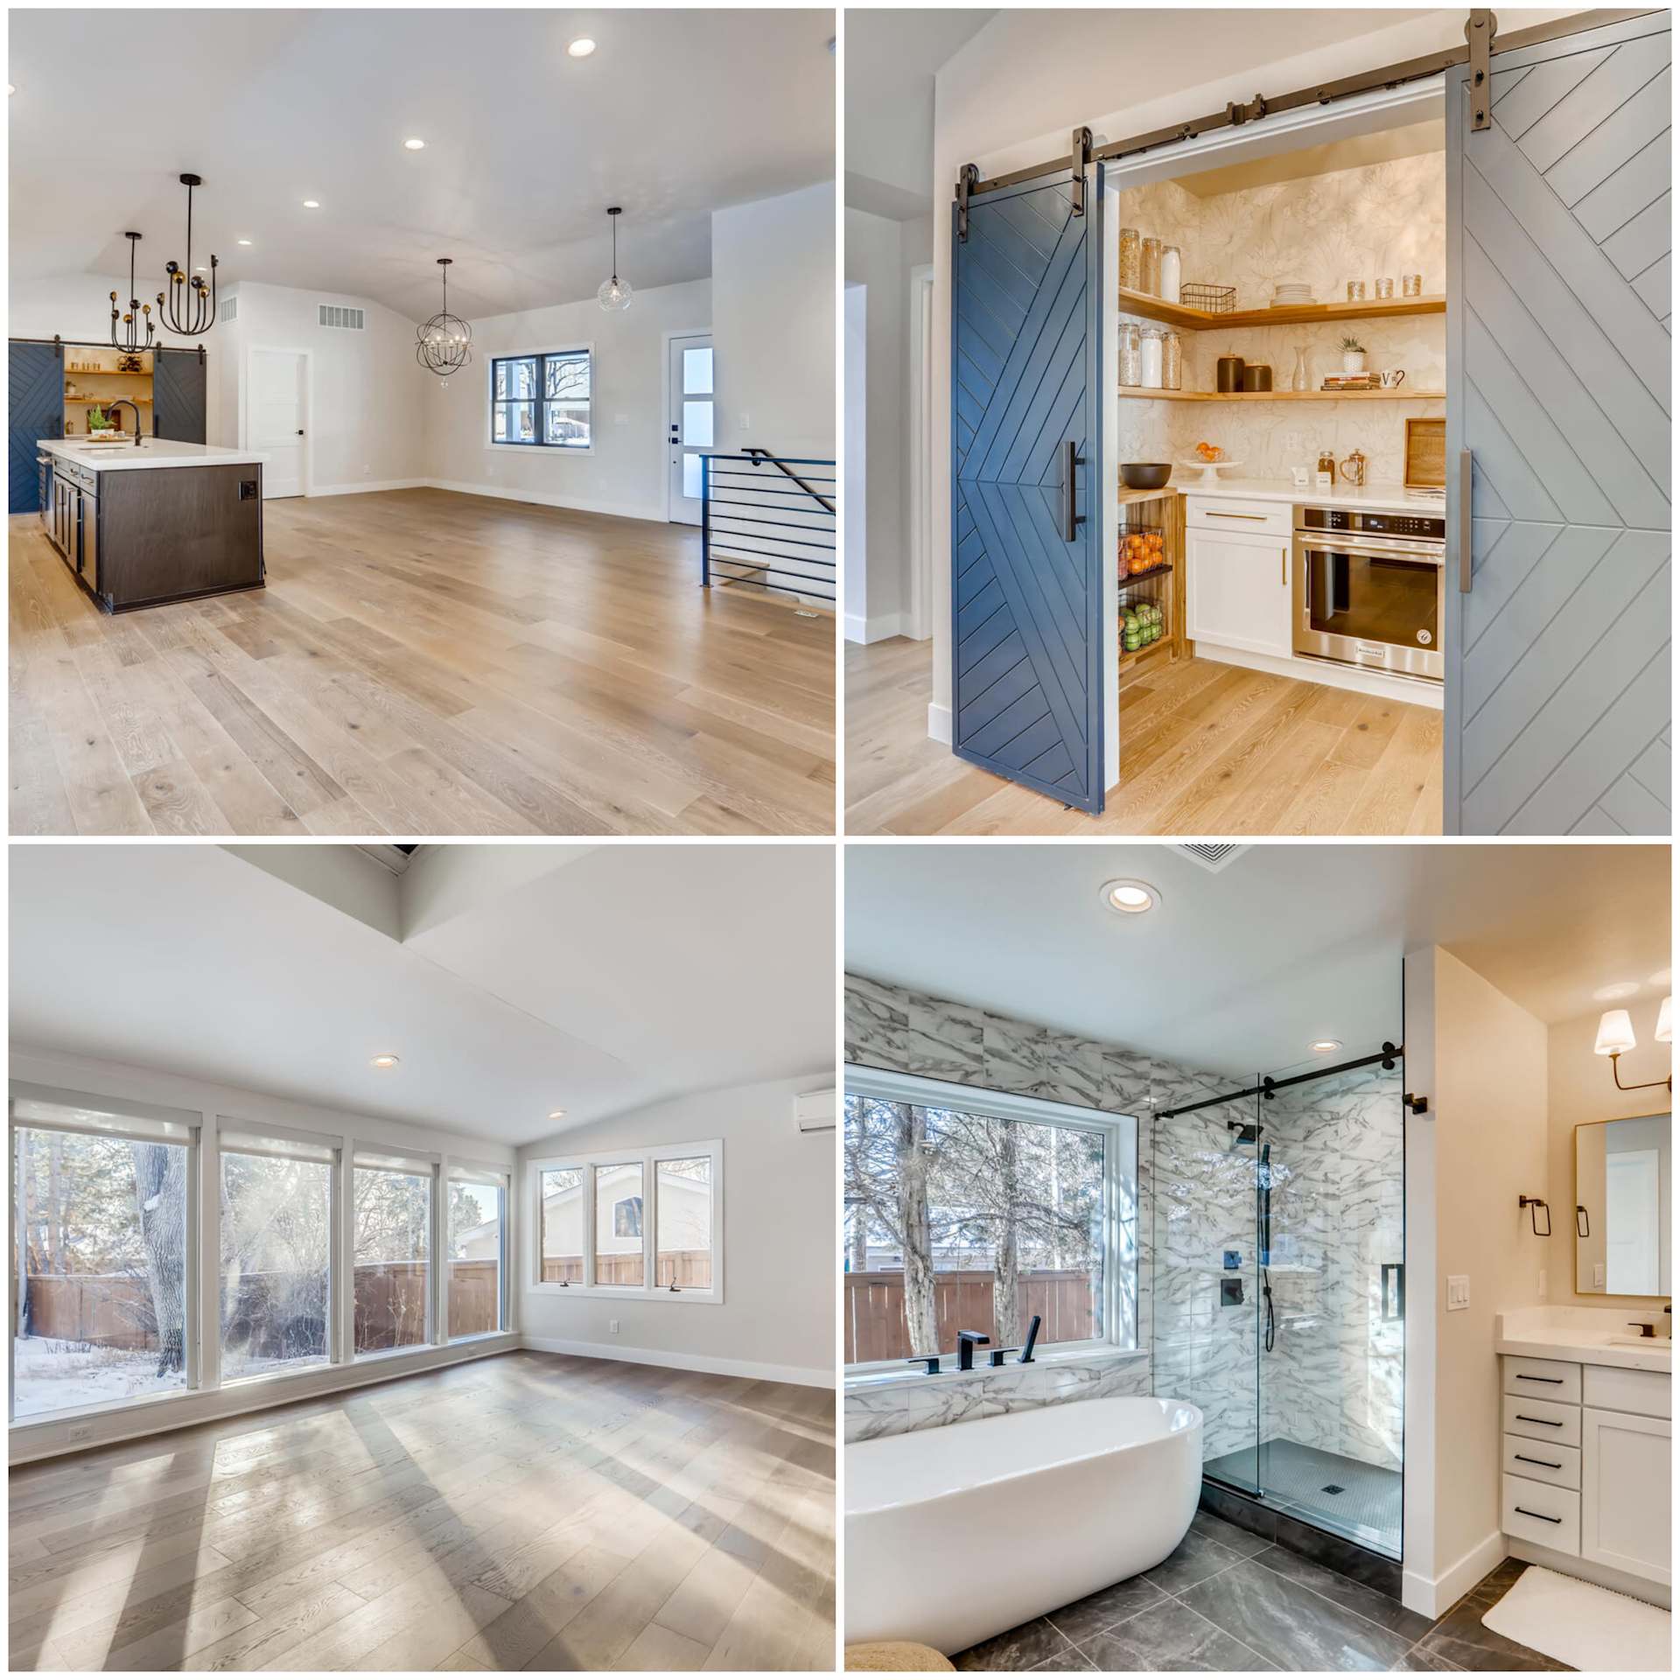
Renovated home interiors with light wood floors and a kitchen featuring a dark island, wood stools, and stainless steel appliances.
Modern home interiors with a blue-doored pantry, sunlit room overlooking snow, and marble bathroom with freestanding tub.
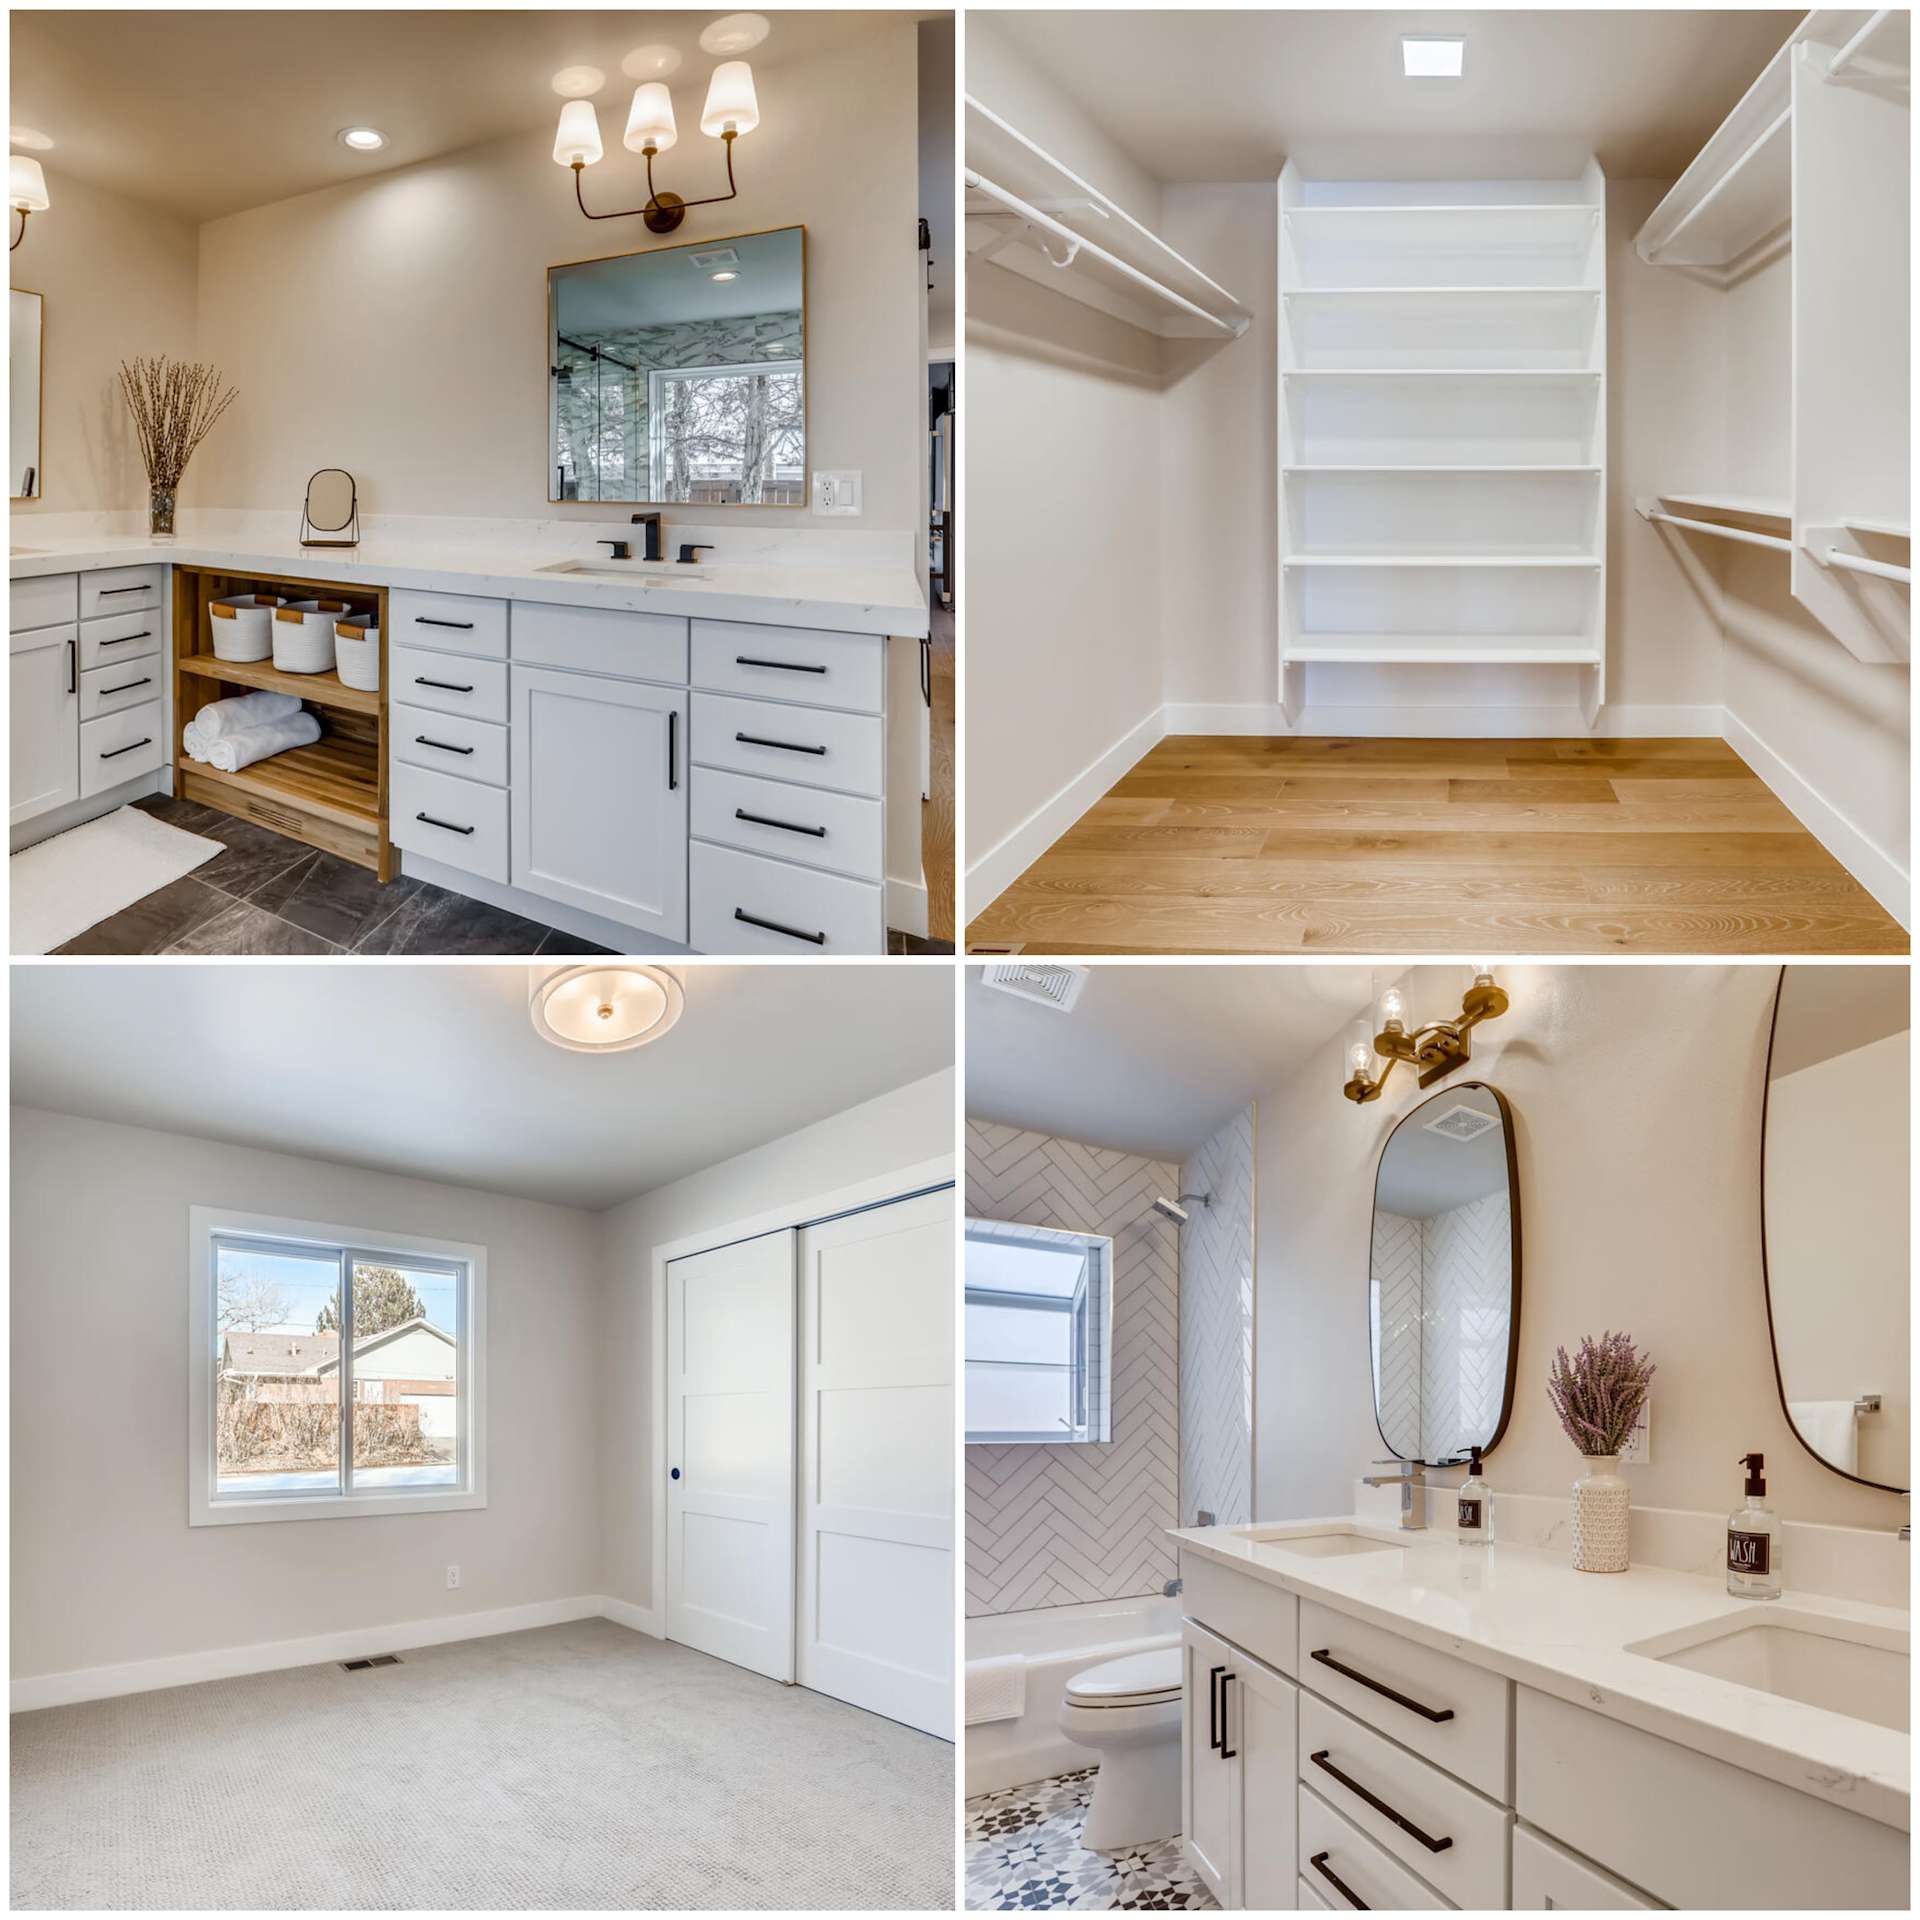
Renovated home interiors featuring two bathrooms, a built-in walk-in closet, and an empty bedroom.
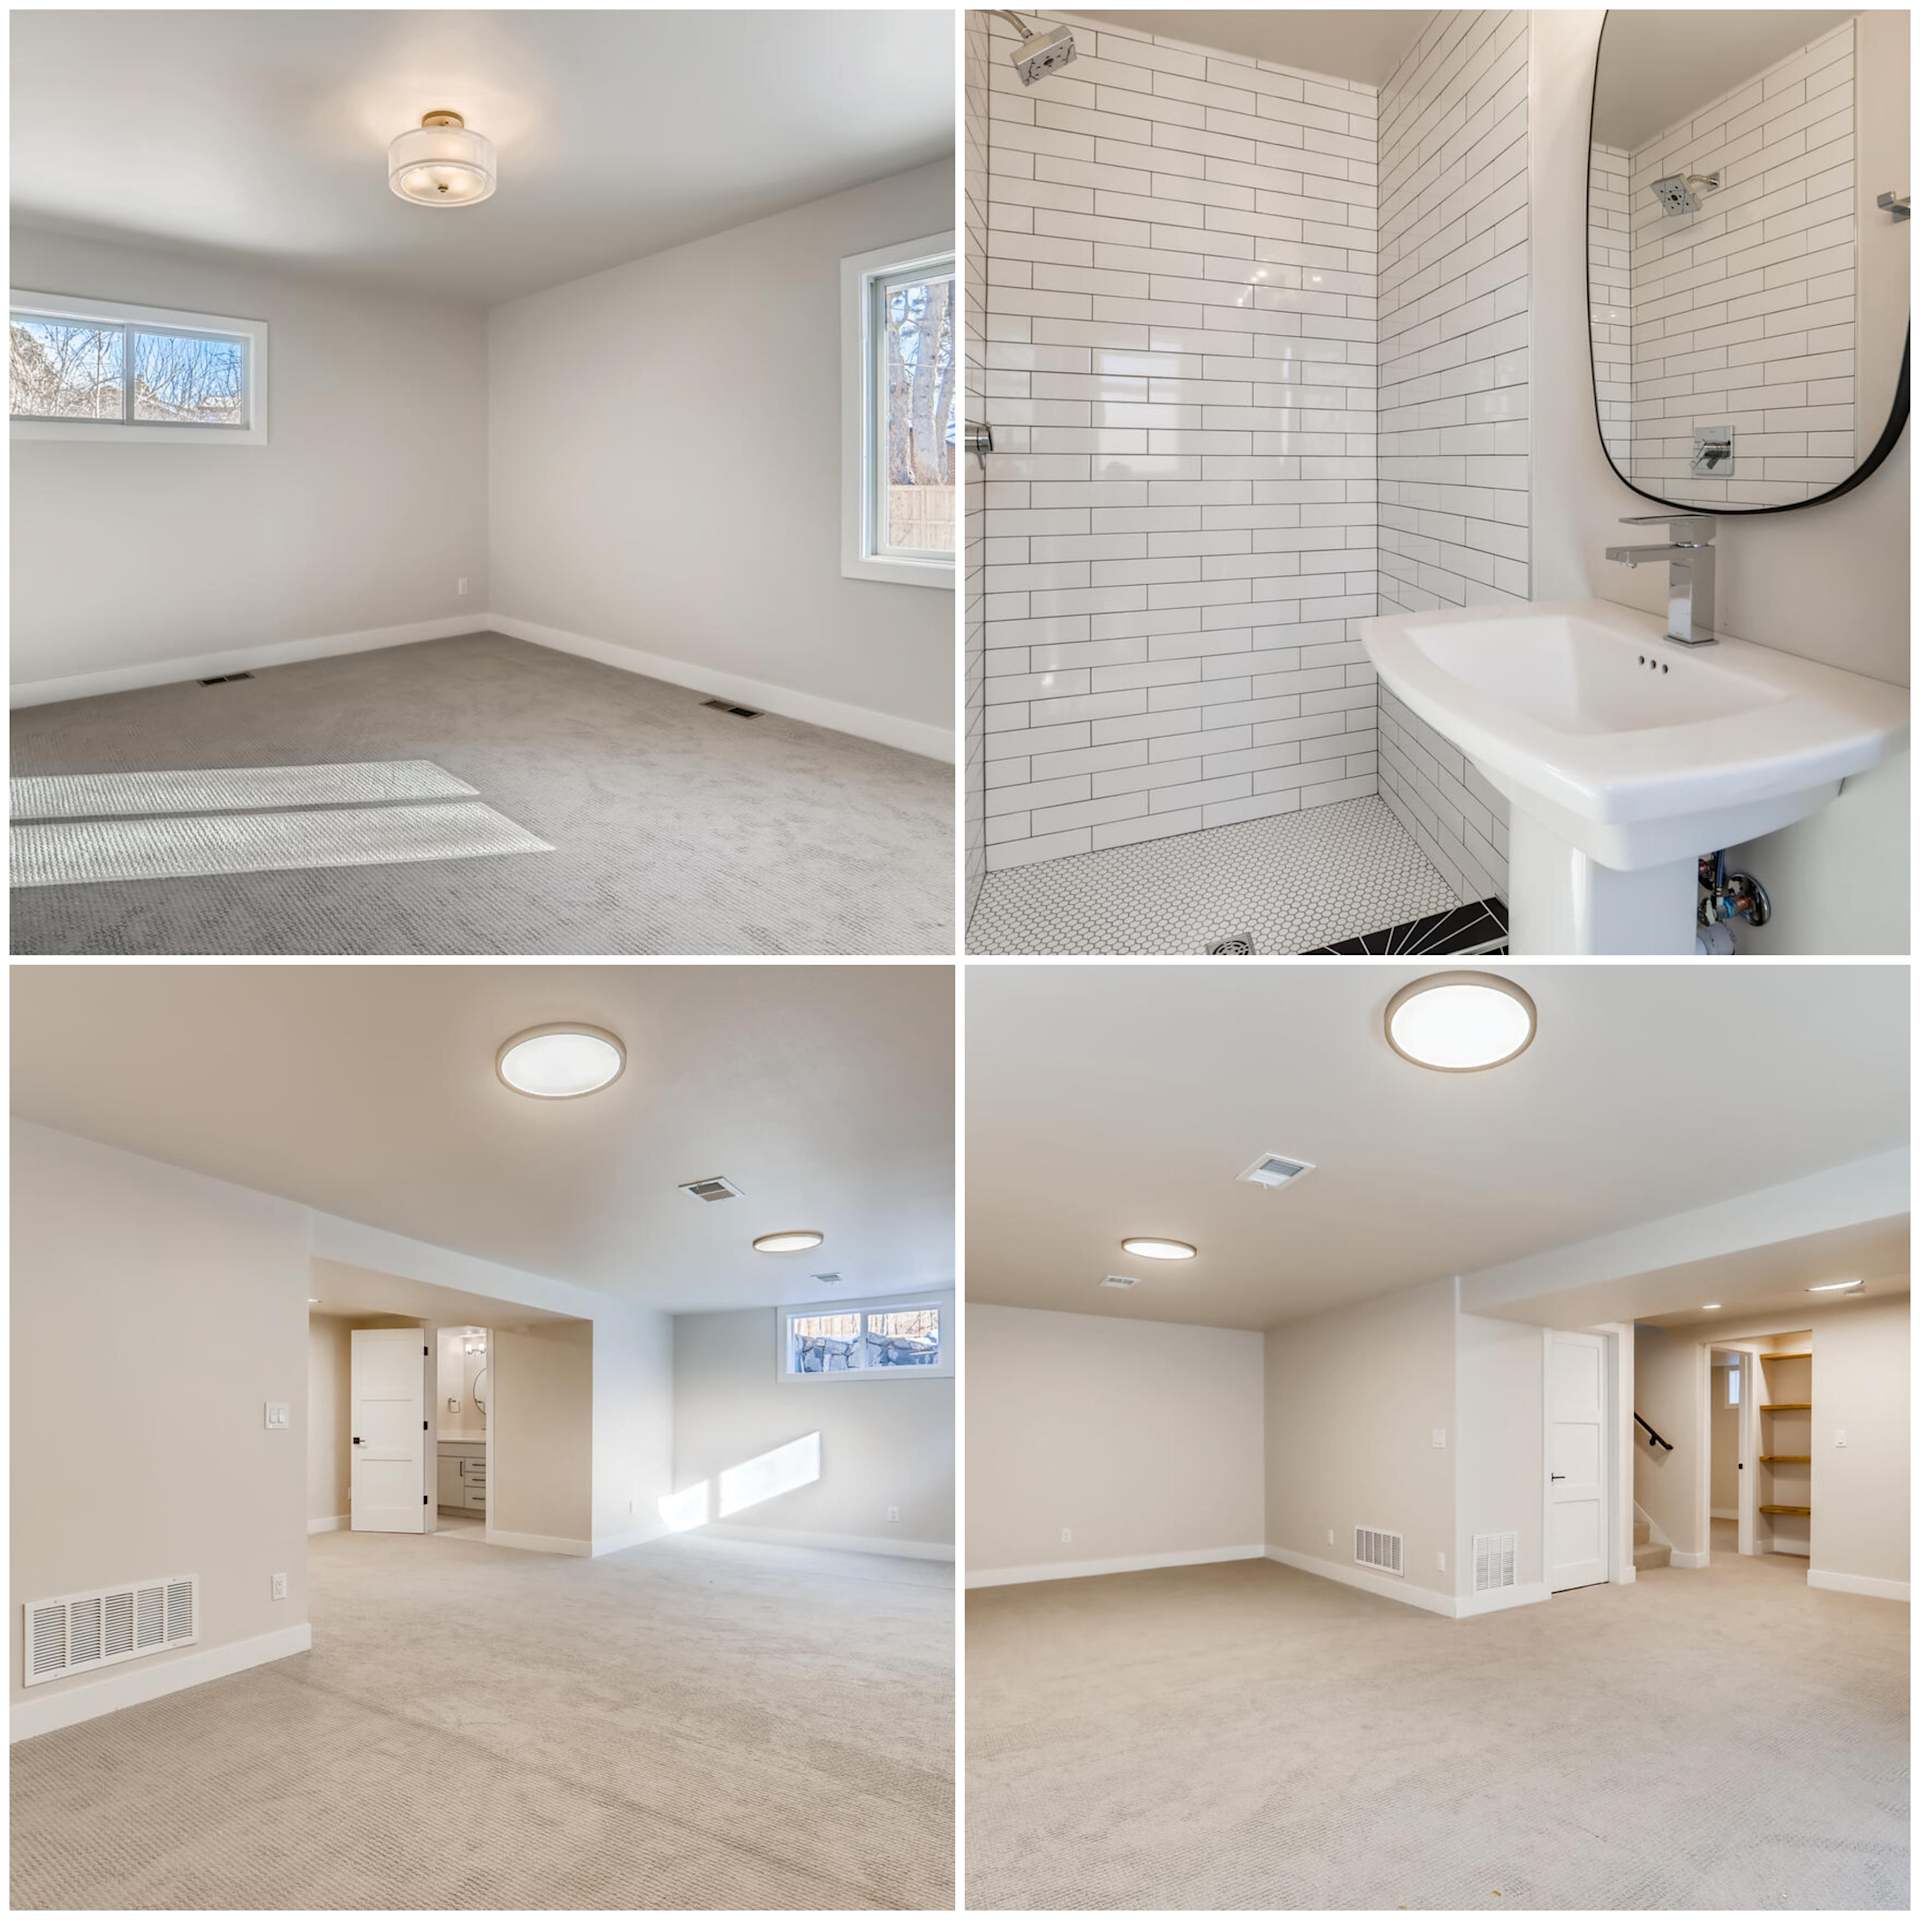
Vacant carpeted rooms and a white subway-tile shower with pedestal sink.
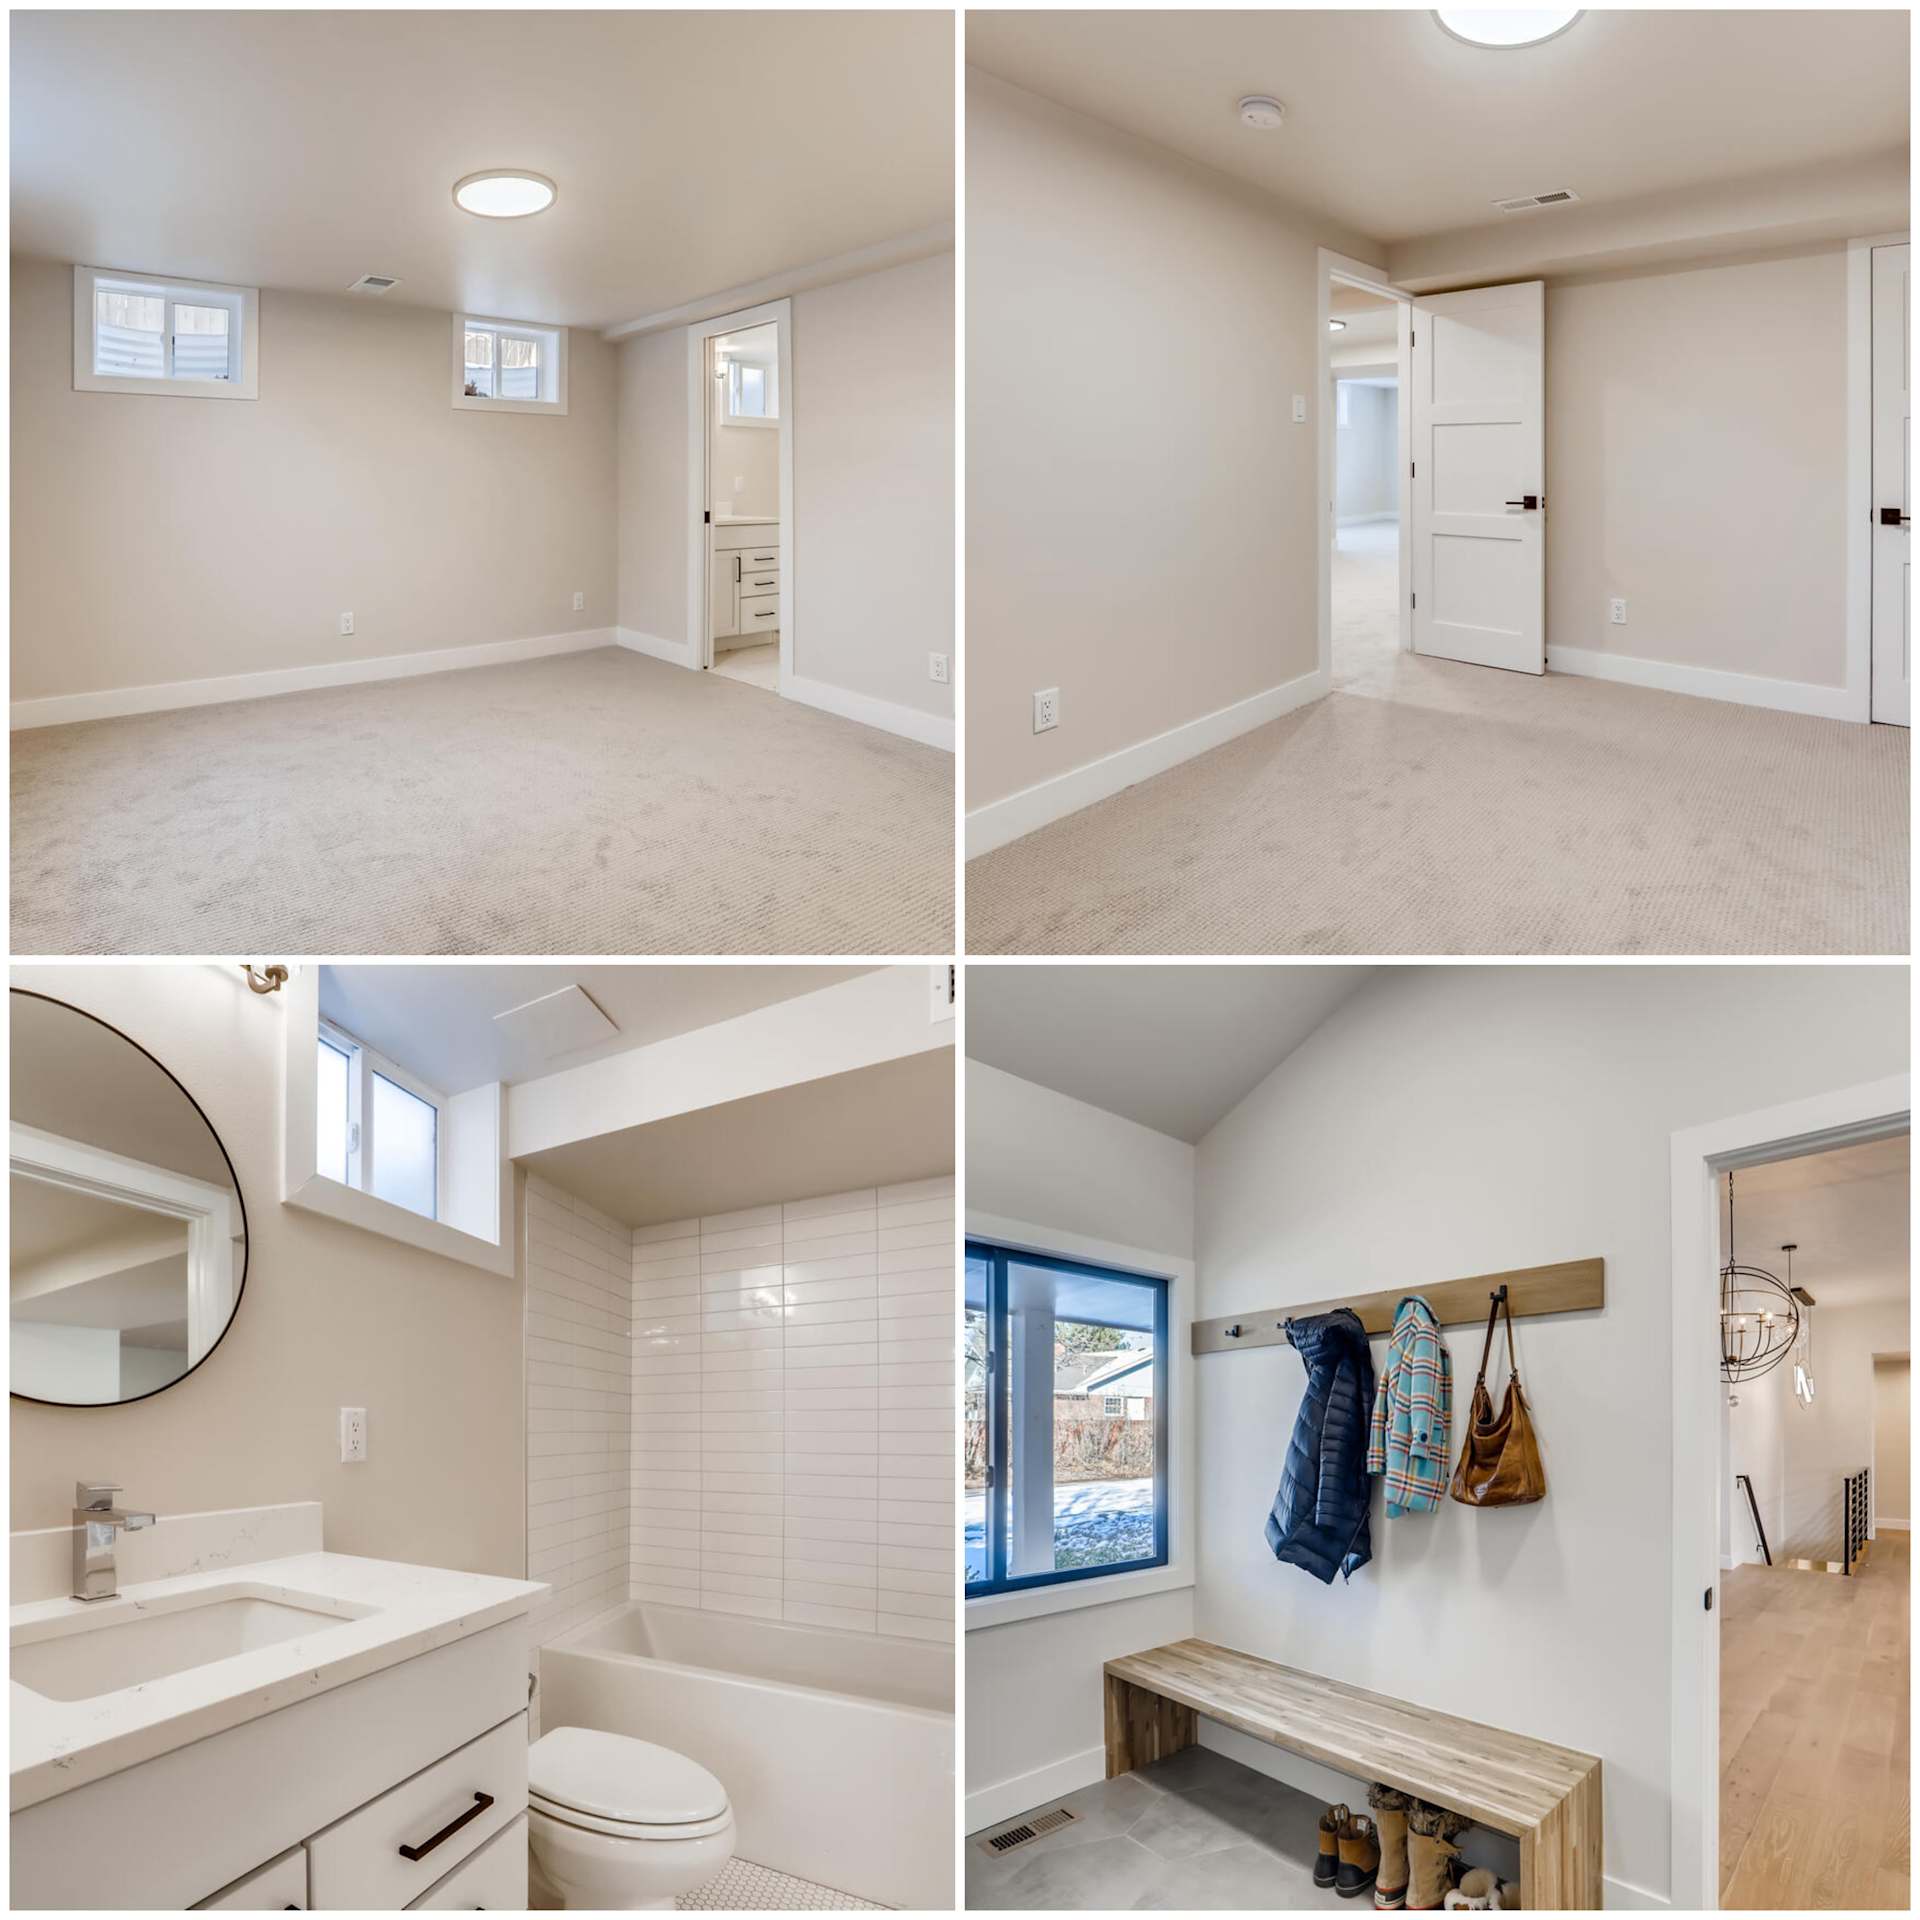
Collage of a carpeted room, bathroom, and mudroom with a wooden bench and coat hooks.
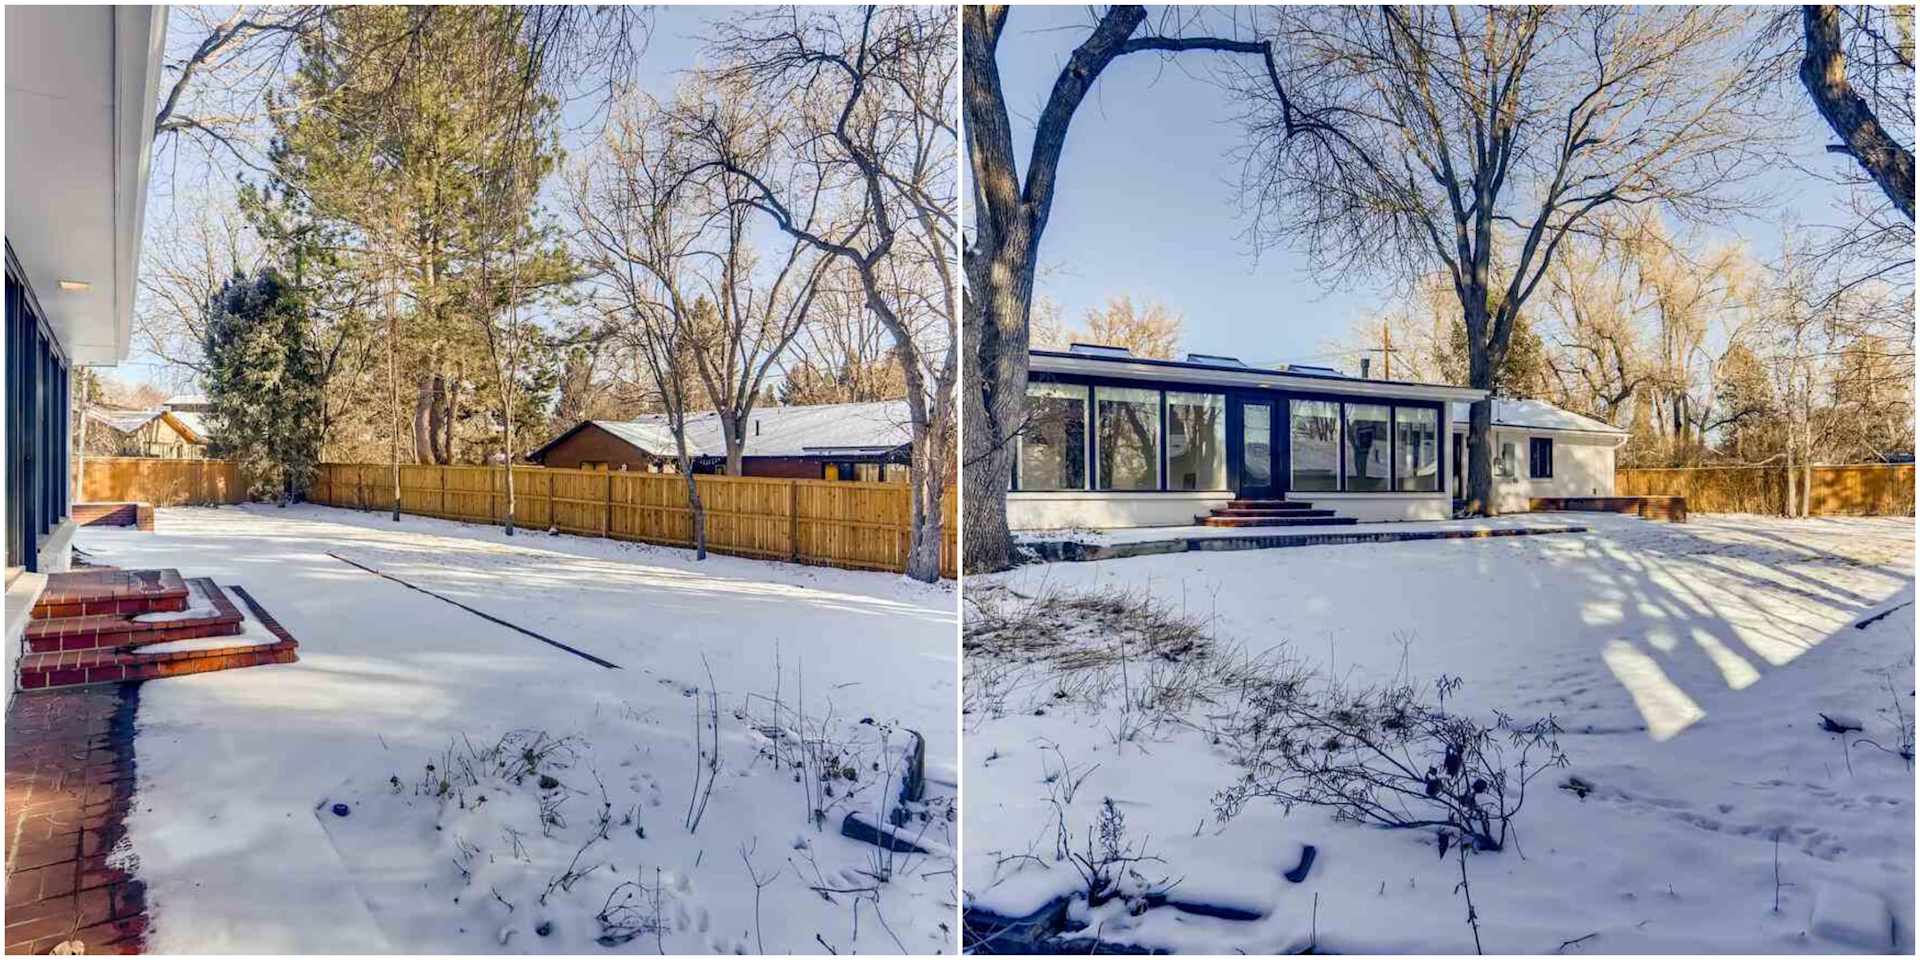
Modern single-story home and fenced backyard in winter, with large windows, mature trees, and snow-covered ground.
 

Work With Josh

Josh takes the time to guide his clients with his expertise in buying and selling multi-unit rental properties and residential real estate. He prides himself on building long-lasting professional relationships. Contact him today!